FAQ
The questions planners ask first. Anything else, ask us.
How many guests can Experience 113 hold?
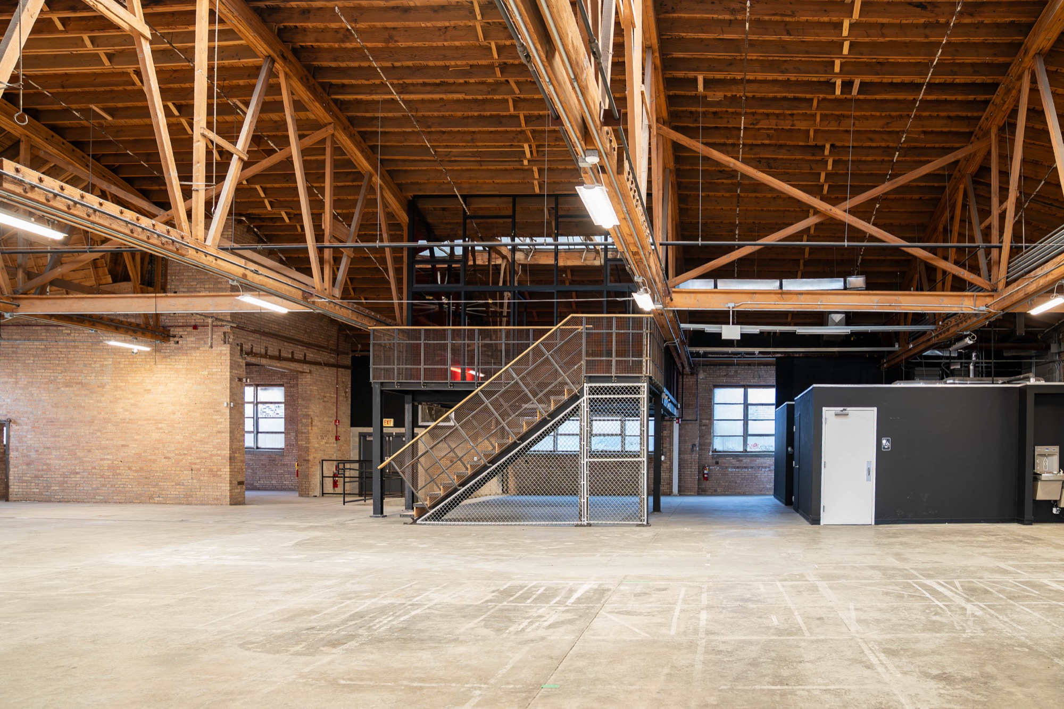
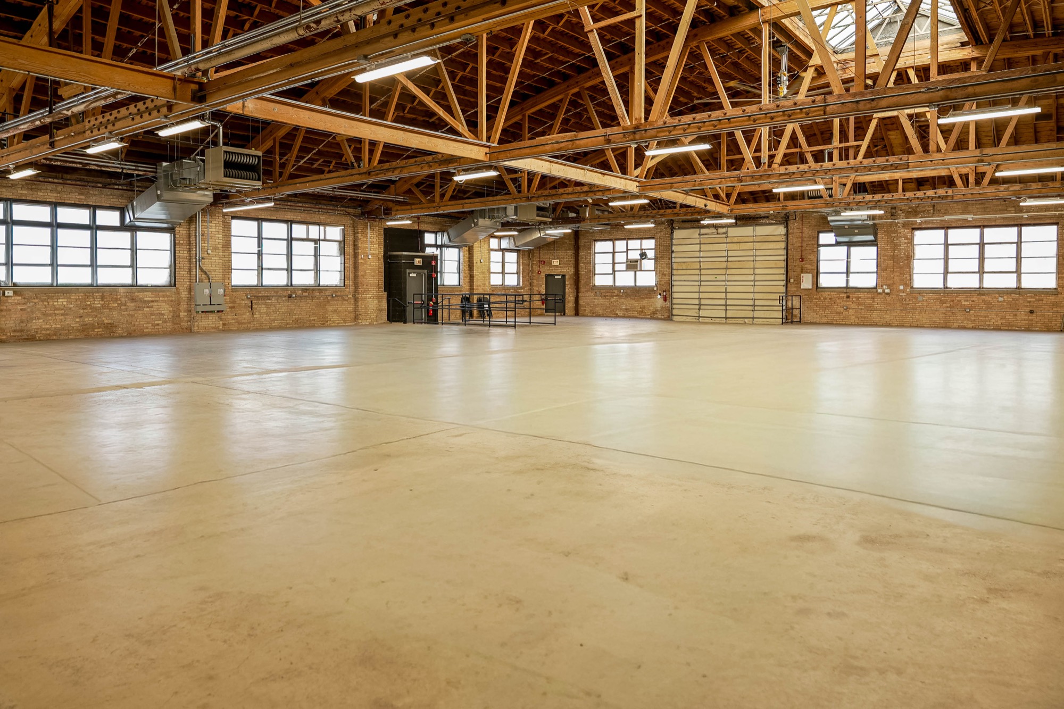
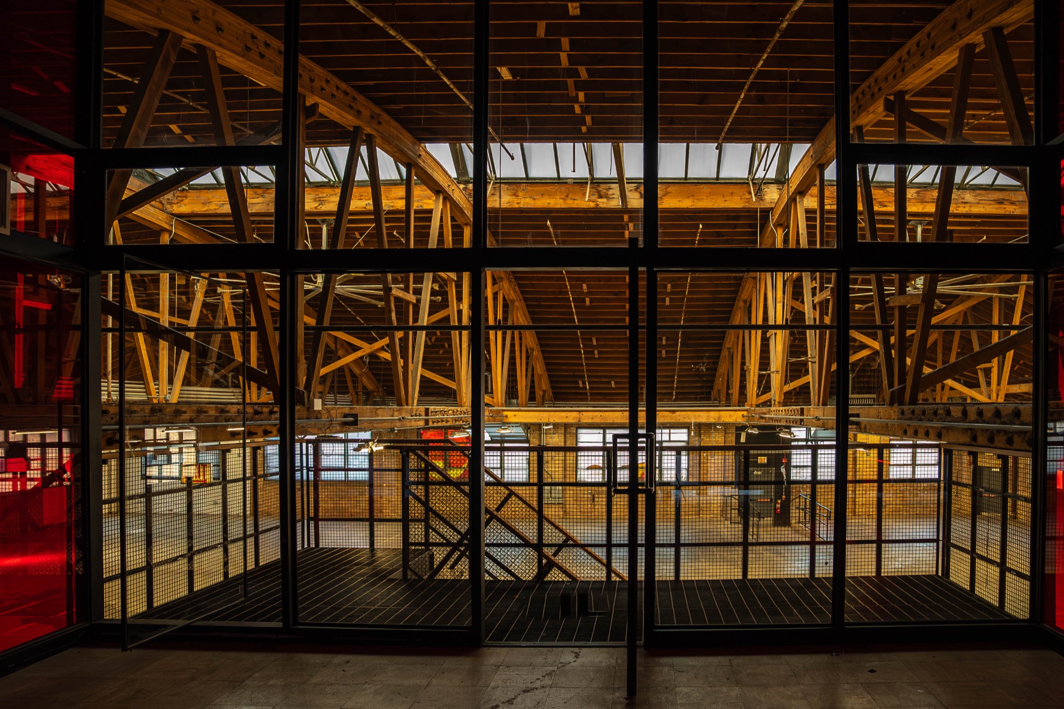
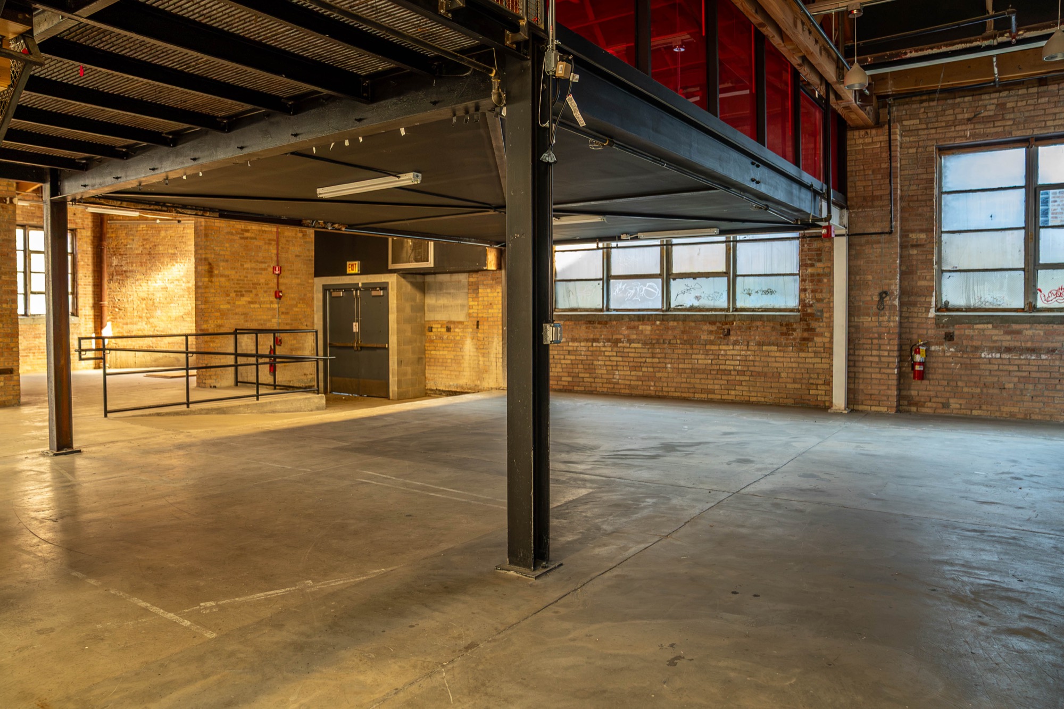
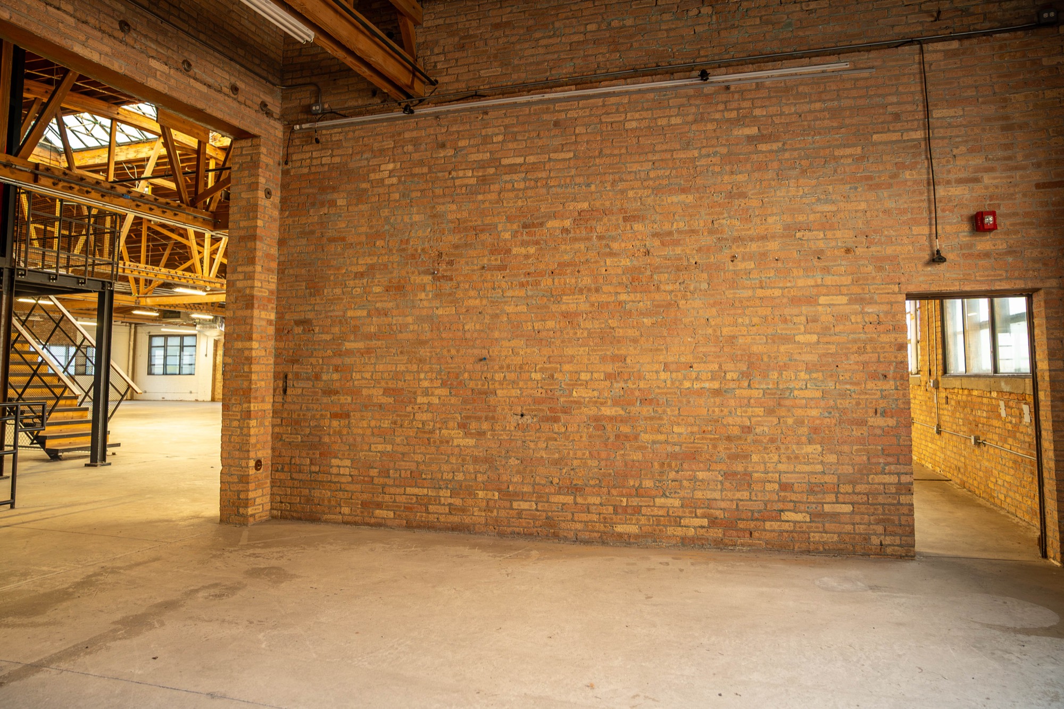
The main floor holds 900 standing or about 600 seated. The upstairs lounge holds 50 standing. For Under the Lounge and the Nook, ask us and we will work it out with your layout. The whole venue is about 13,000 sq ft.
How does pricing work?
Every event is quoted individually, based on your date, guest count and what you need. Send an inquiry and we will come back with a quote.
Is there catering or a bar?
Food and drink depend on the package. There is no set menu yet, so tell us what you have in mind in your inquiry.
Can we bring our own vendors?
Ask us about your vendors when you inquire. We also have recommended vendors for décor and immersive production, sound and lighting, photo and video, and projection mapping.
How does load-in work?
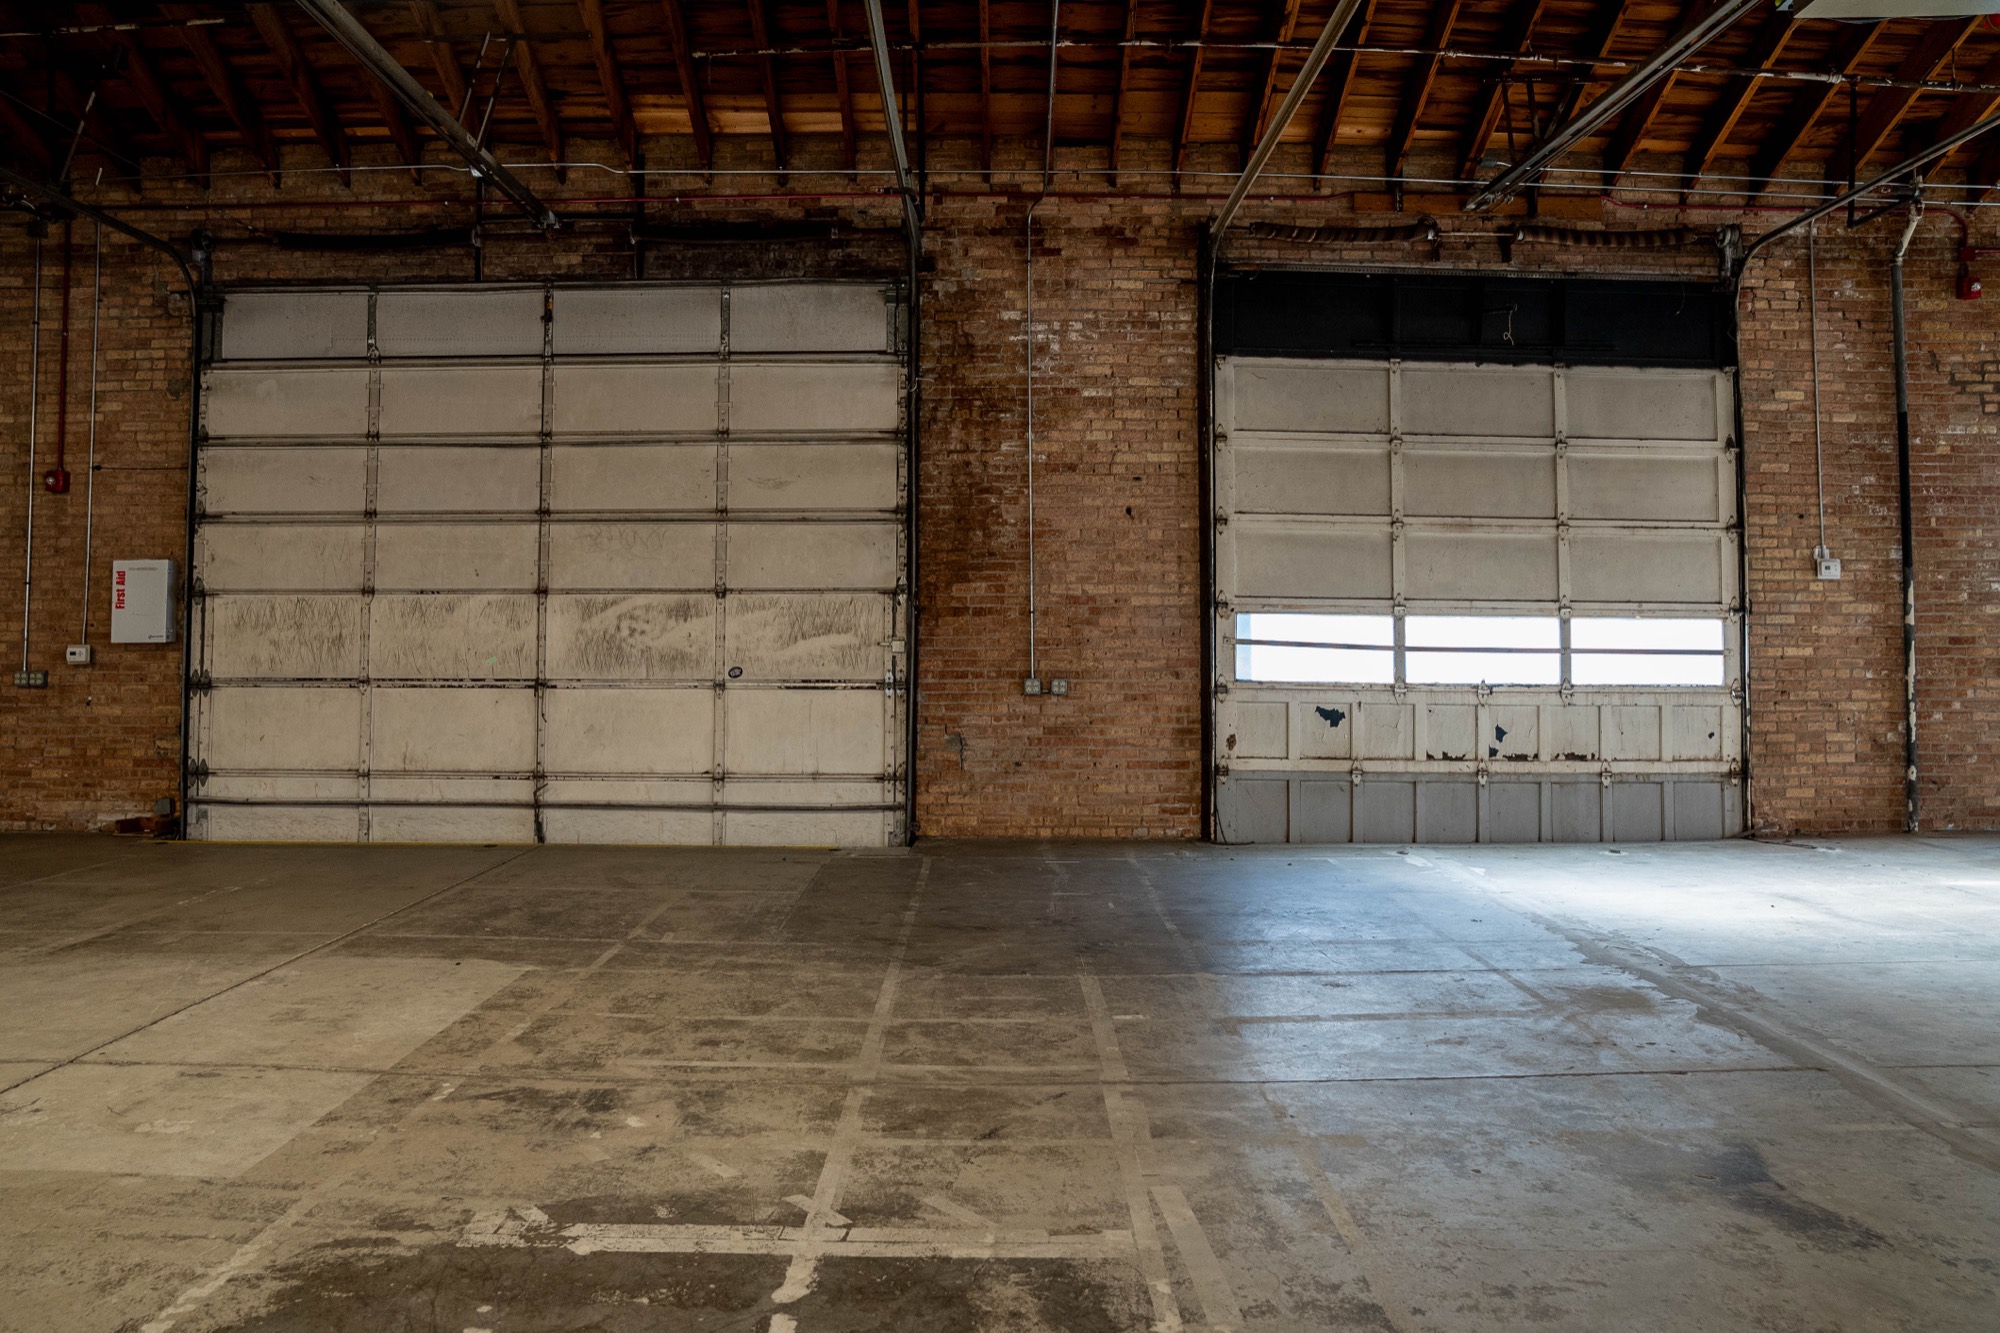
The main floor has roll-up loading doors at the rear. Load-in times and access are confirmed with your booking, so ask us early if you have a big build.
Where do guests park?
Street parking is on Randolph St and Elizabeth St. Valet and parking are available off Willard St, behind Lou Malnati’s Pizza. More on the plan page.
Is the venue accessible?
There is an ADA single-stall restroom. Ask us about step-free routes into each space before you book, so we can plan the layout around your guests.
How far ahead should we book?
Most events here book less than three months out. Sunday to Wednesday dates are the easiest to get. Check a date.
Can we see the space first?
Yes. Book a tour in person, or walk it in 3D right now.
Is there a deposit?
Deposits and payment terms are discussed on your quote.
Does an event coordinator come with the space?
Yes. An event coordinator is included with every booking.
Hover to pause. Open the gallery.