All spaces

Main Floor

900 standing ✦ about 600 seated

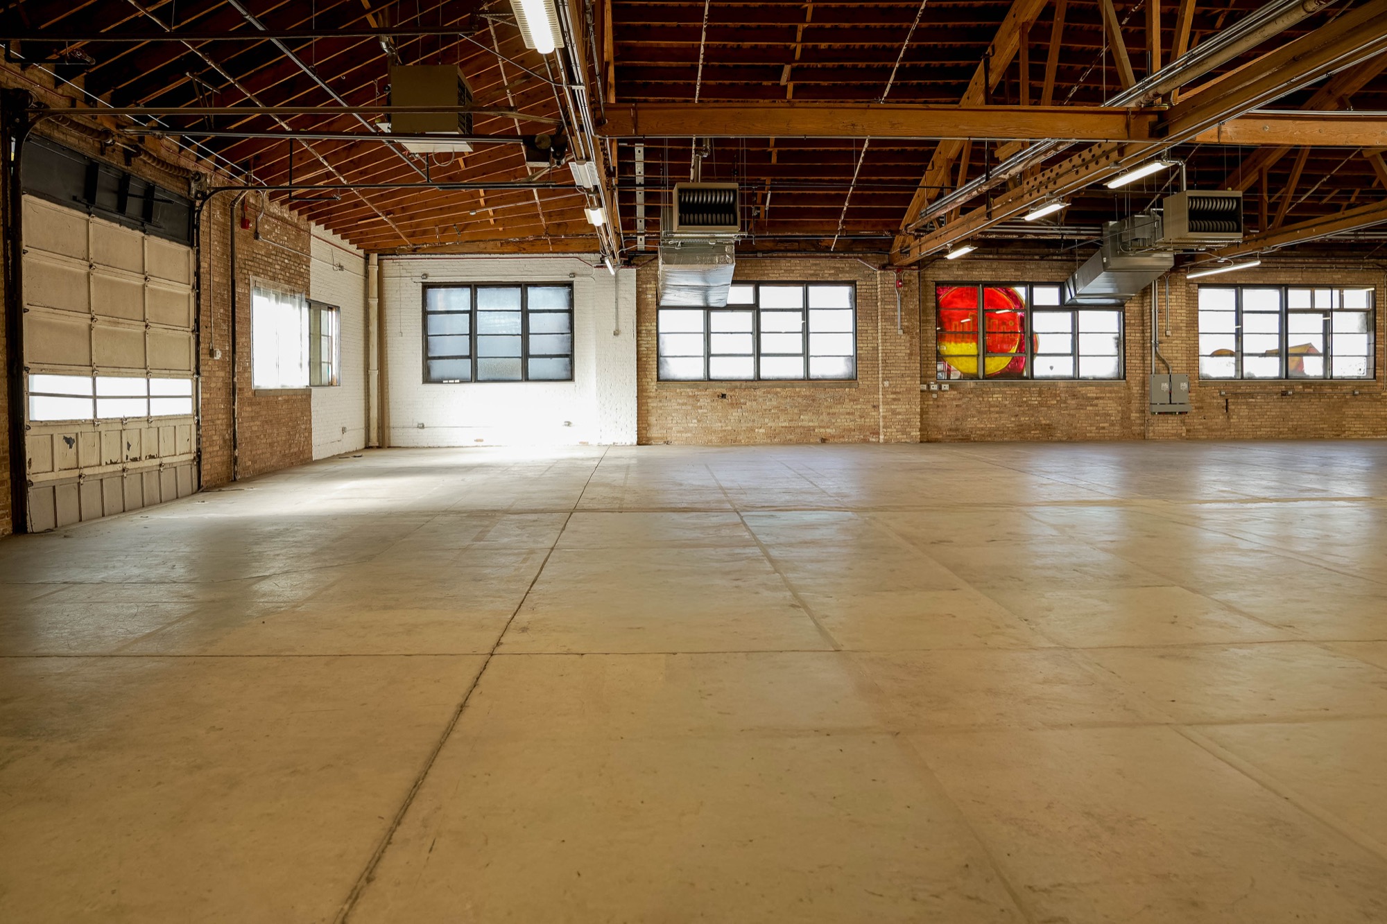
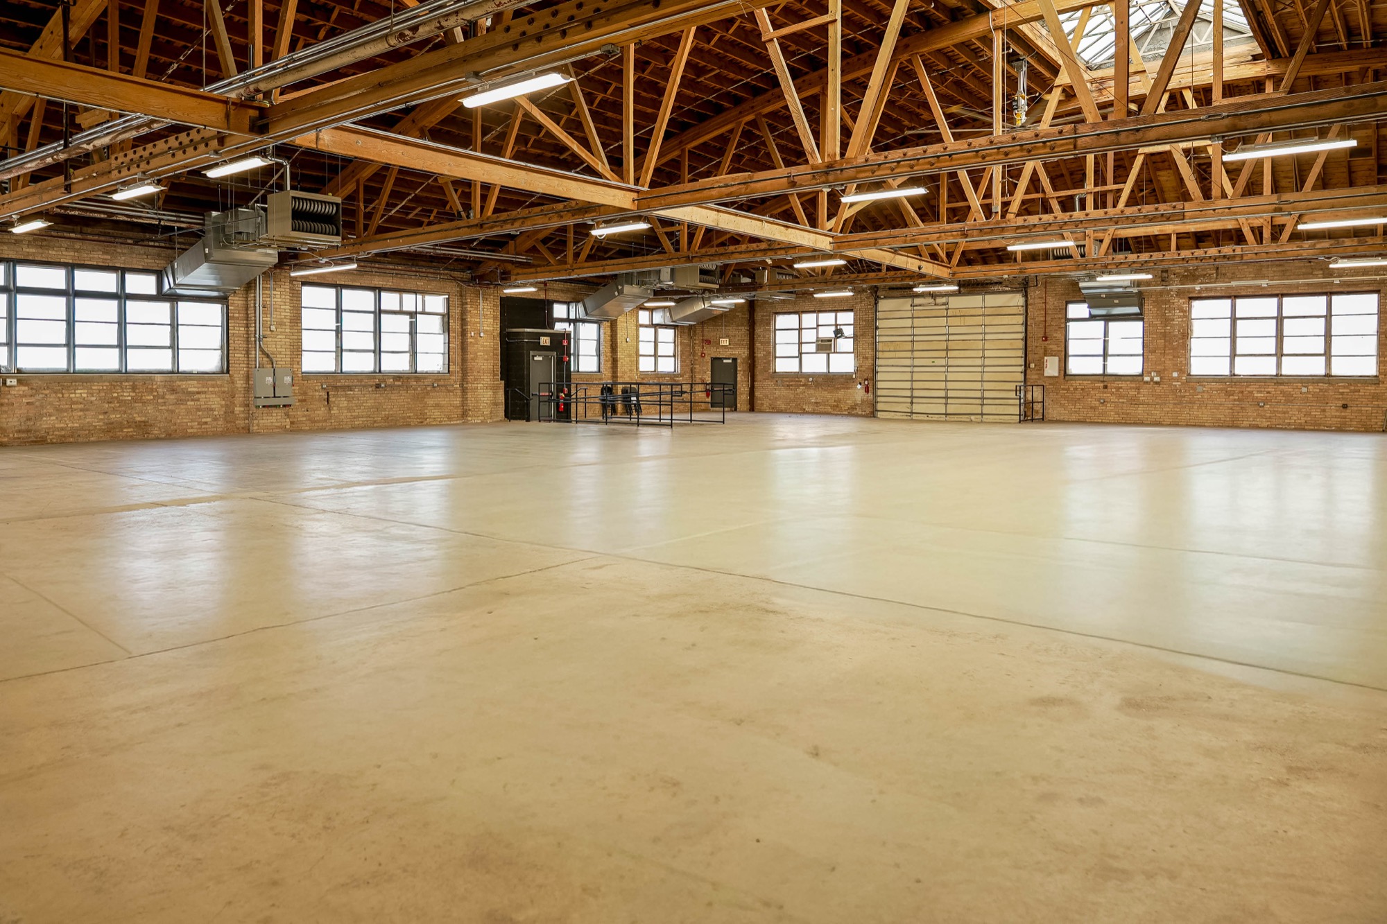
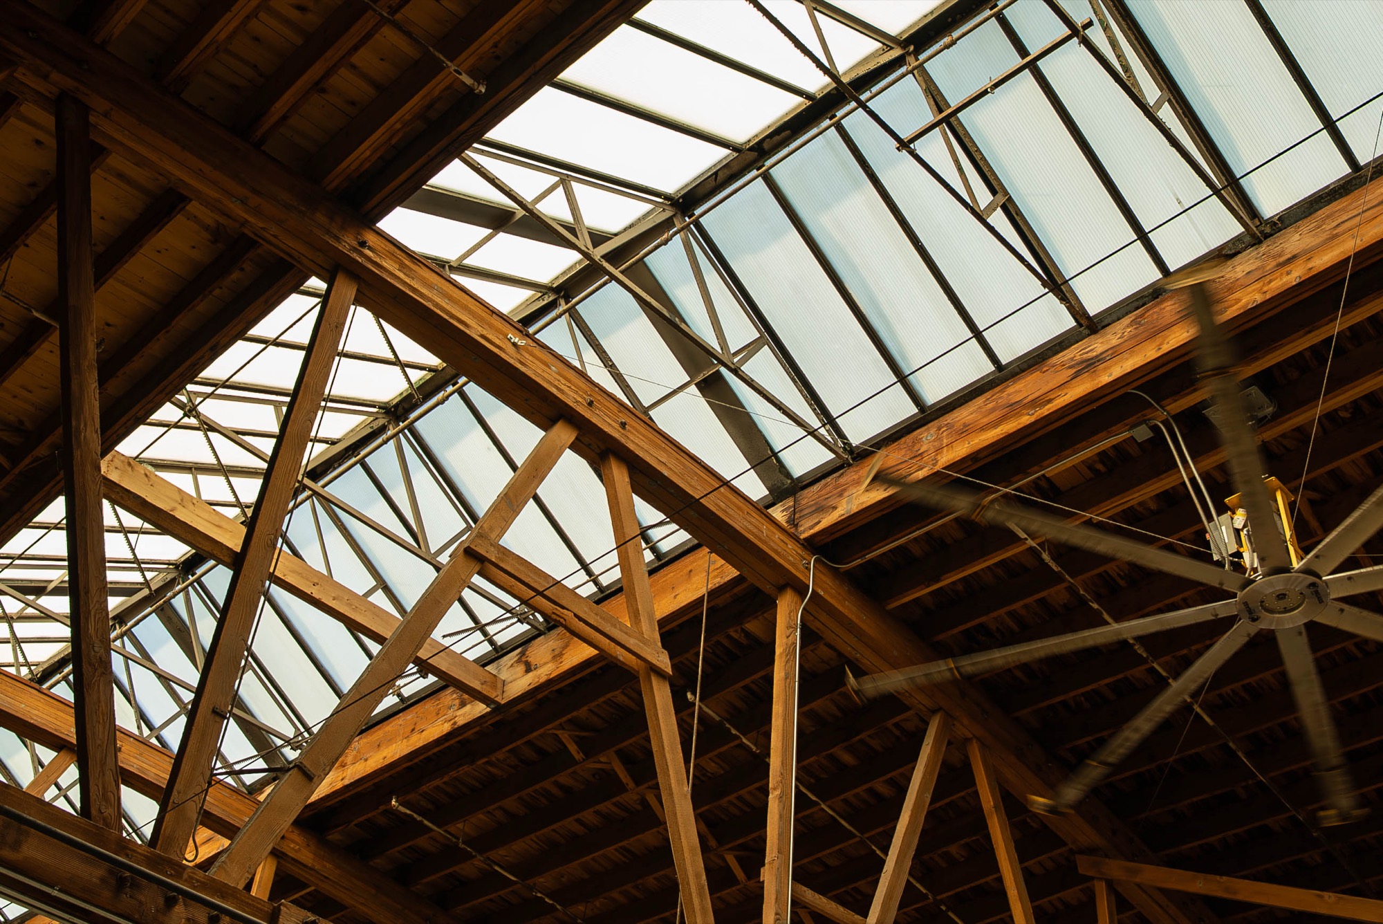
The biggest room in the building. A column-free floor under bowstring wood trusses and a long skylight, with brick walls, big factory windows and roll-up loading doors at the back.
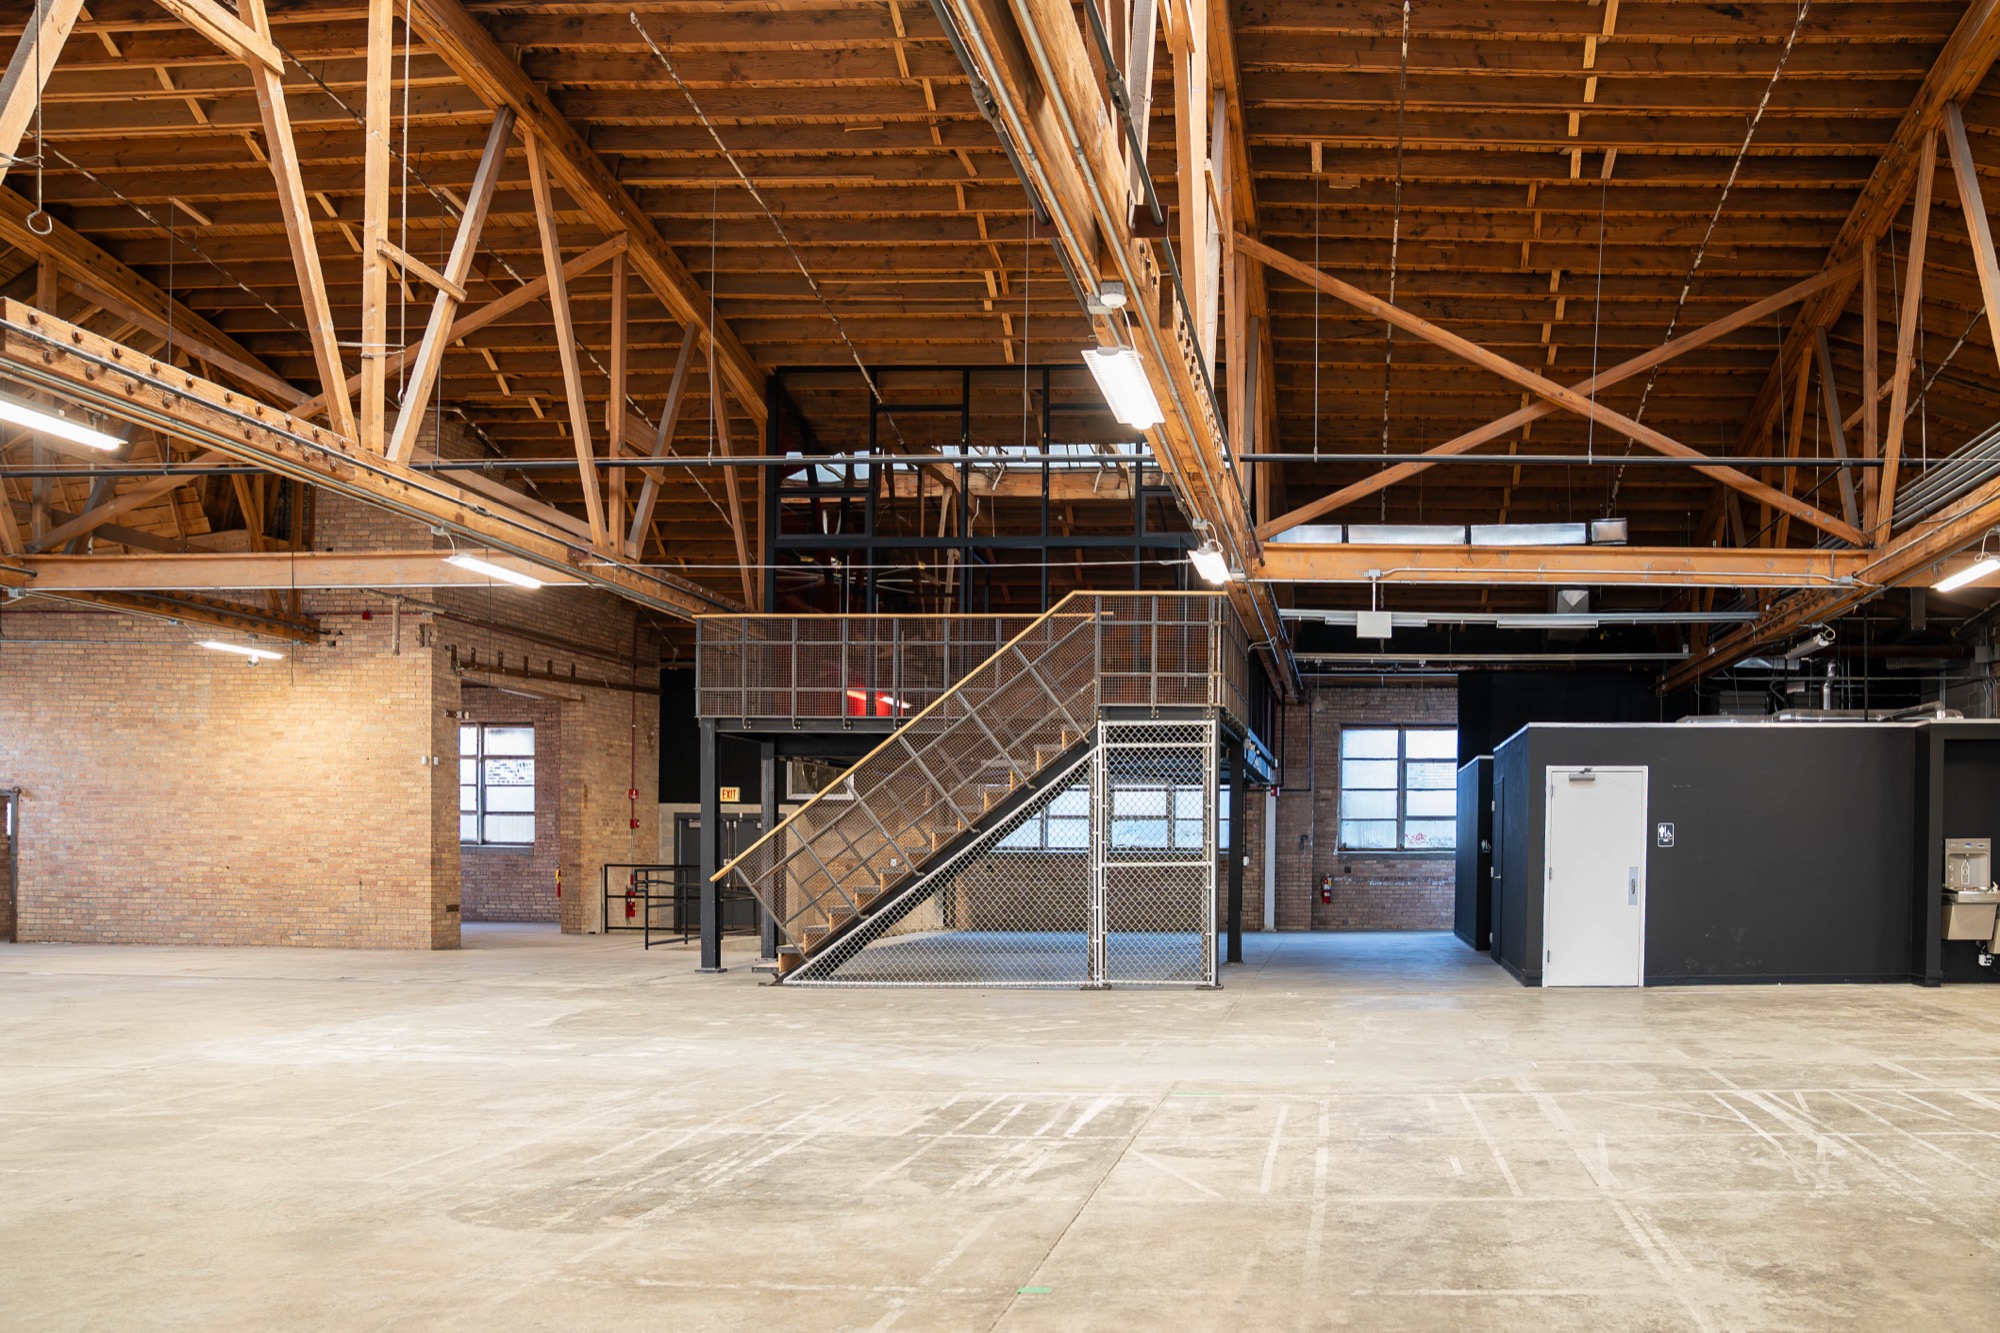
Main floor with the mezzanine, the stair and the trusses overhead

Daylight comes in from above; after dark, you bring the lighting. Ceremony rows, a long dinner, a stage and a dance floor or a full installation all start on bare concrete.

  • 900standing
  • about600seated
  • 13,000sq ftacross the whole venue
  • 4spaces, all included
  • Capacity900 standing, about 600 seated
  • CeilingBowstring wood trusses and a skylight
  • Walls and floorExposed brick, factory windows, concrete
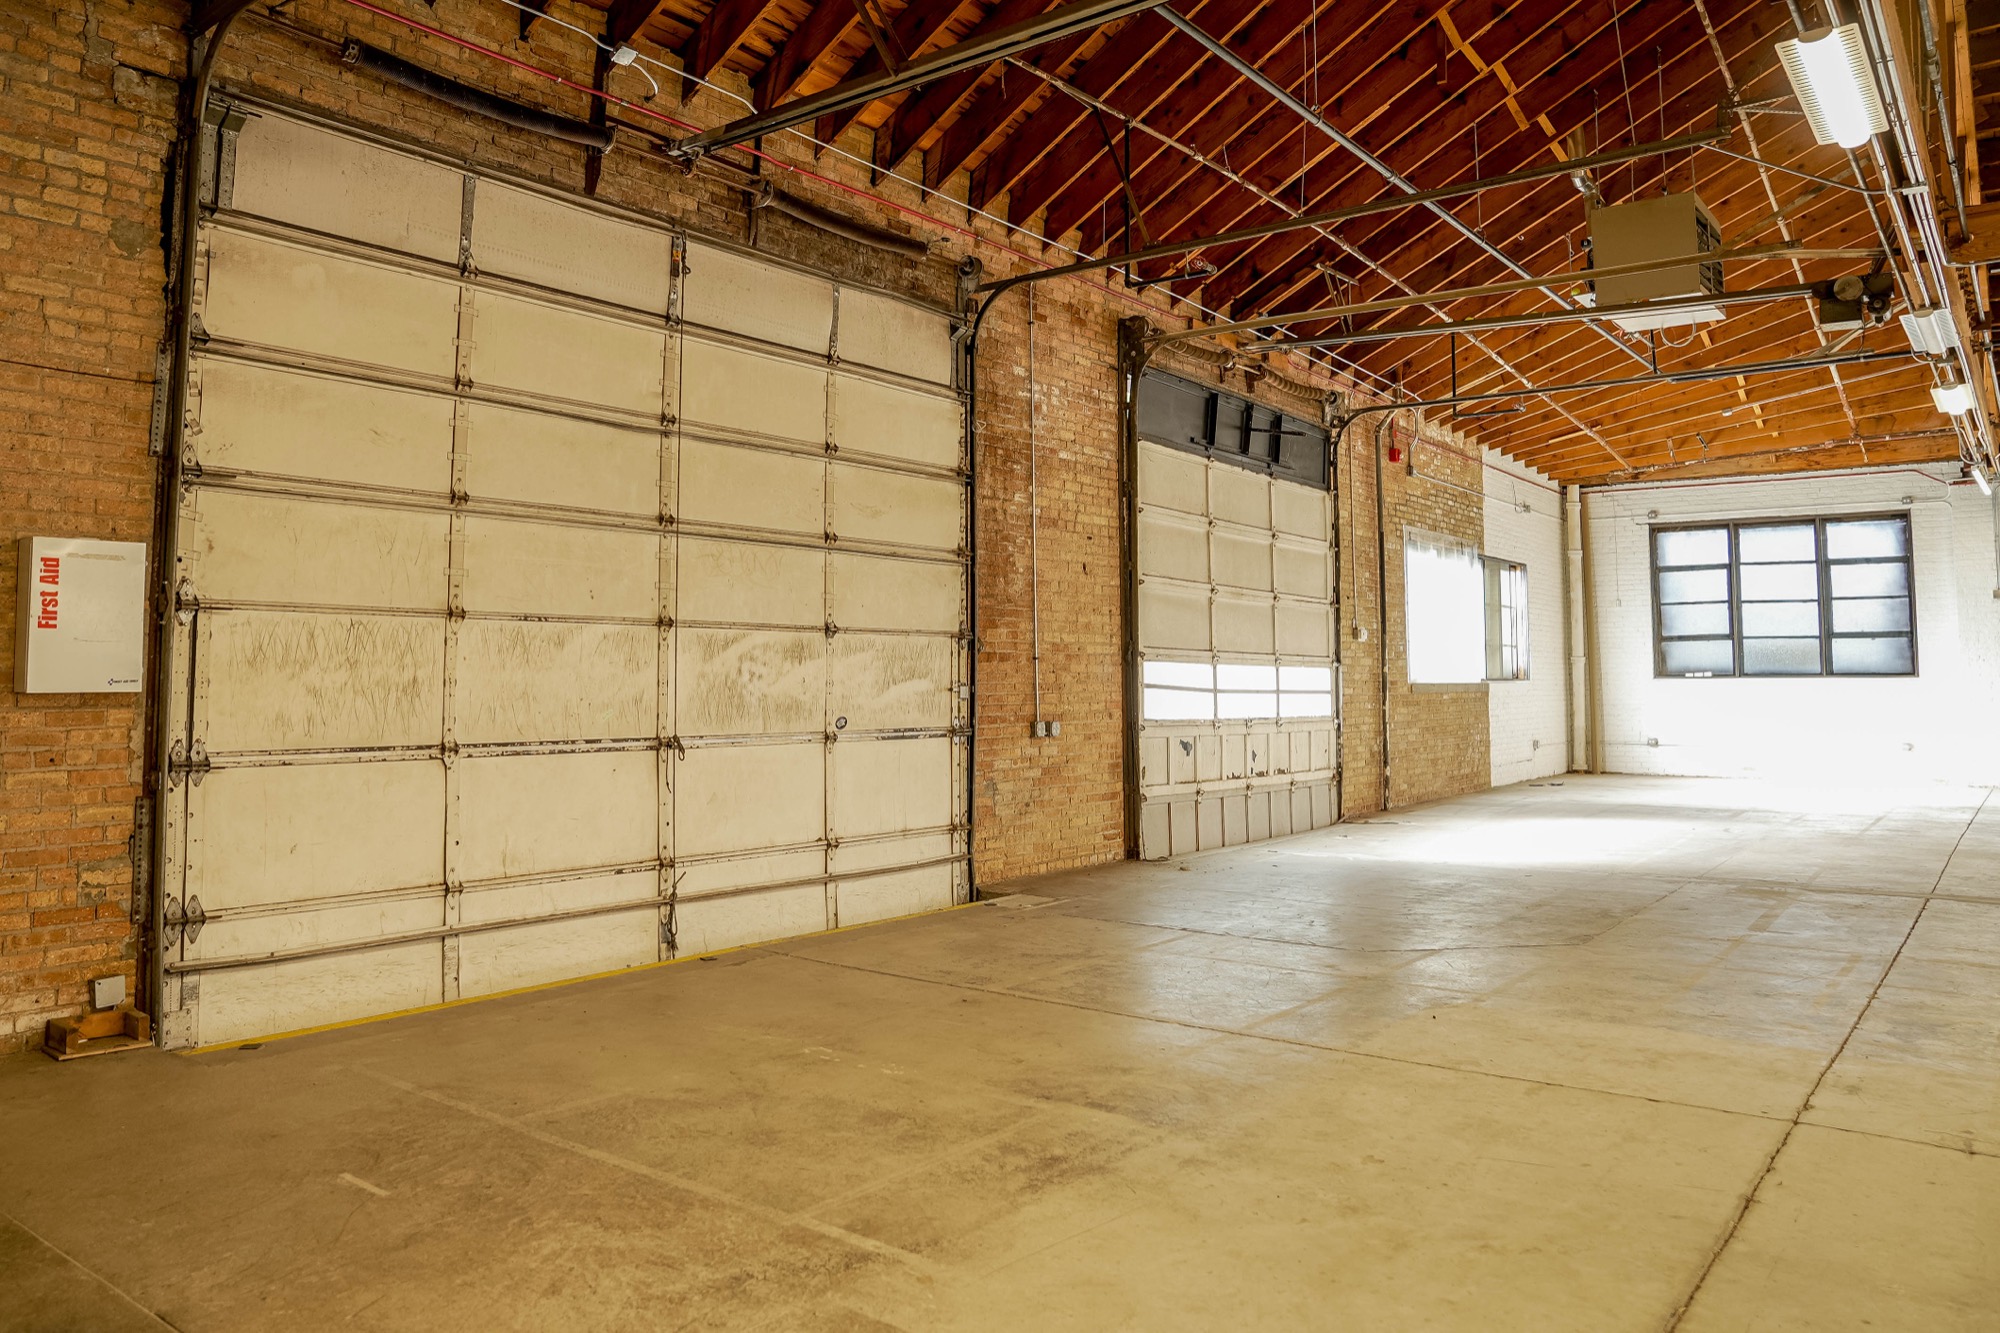
  • Load-inRoll-up loading doors at the rear

On film

A live music night on the Main Floor

Filmed on the Main Floor during a live music night: hanging greenery, a full lighting rig, a DJ booth and a standing crowd. The floor holds 900 standing.
Send an inquiry

  • The empty main floor under bowstring wood trusses and a long skylight, brick walls and factory windows all round
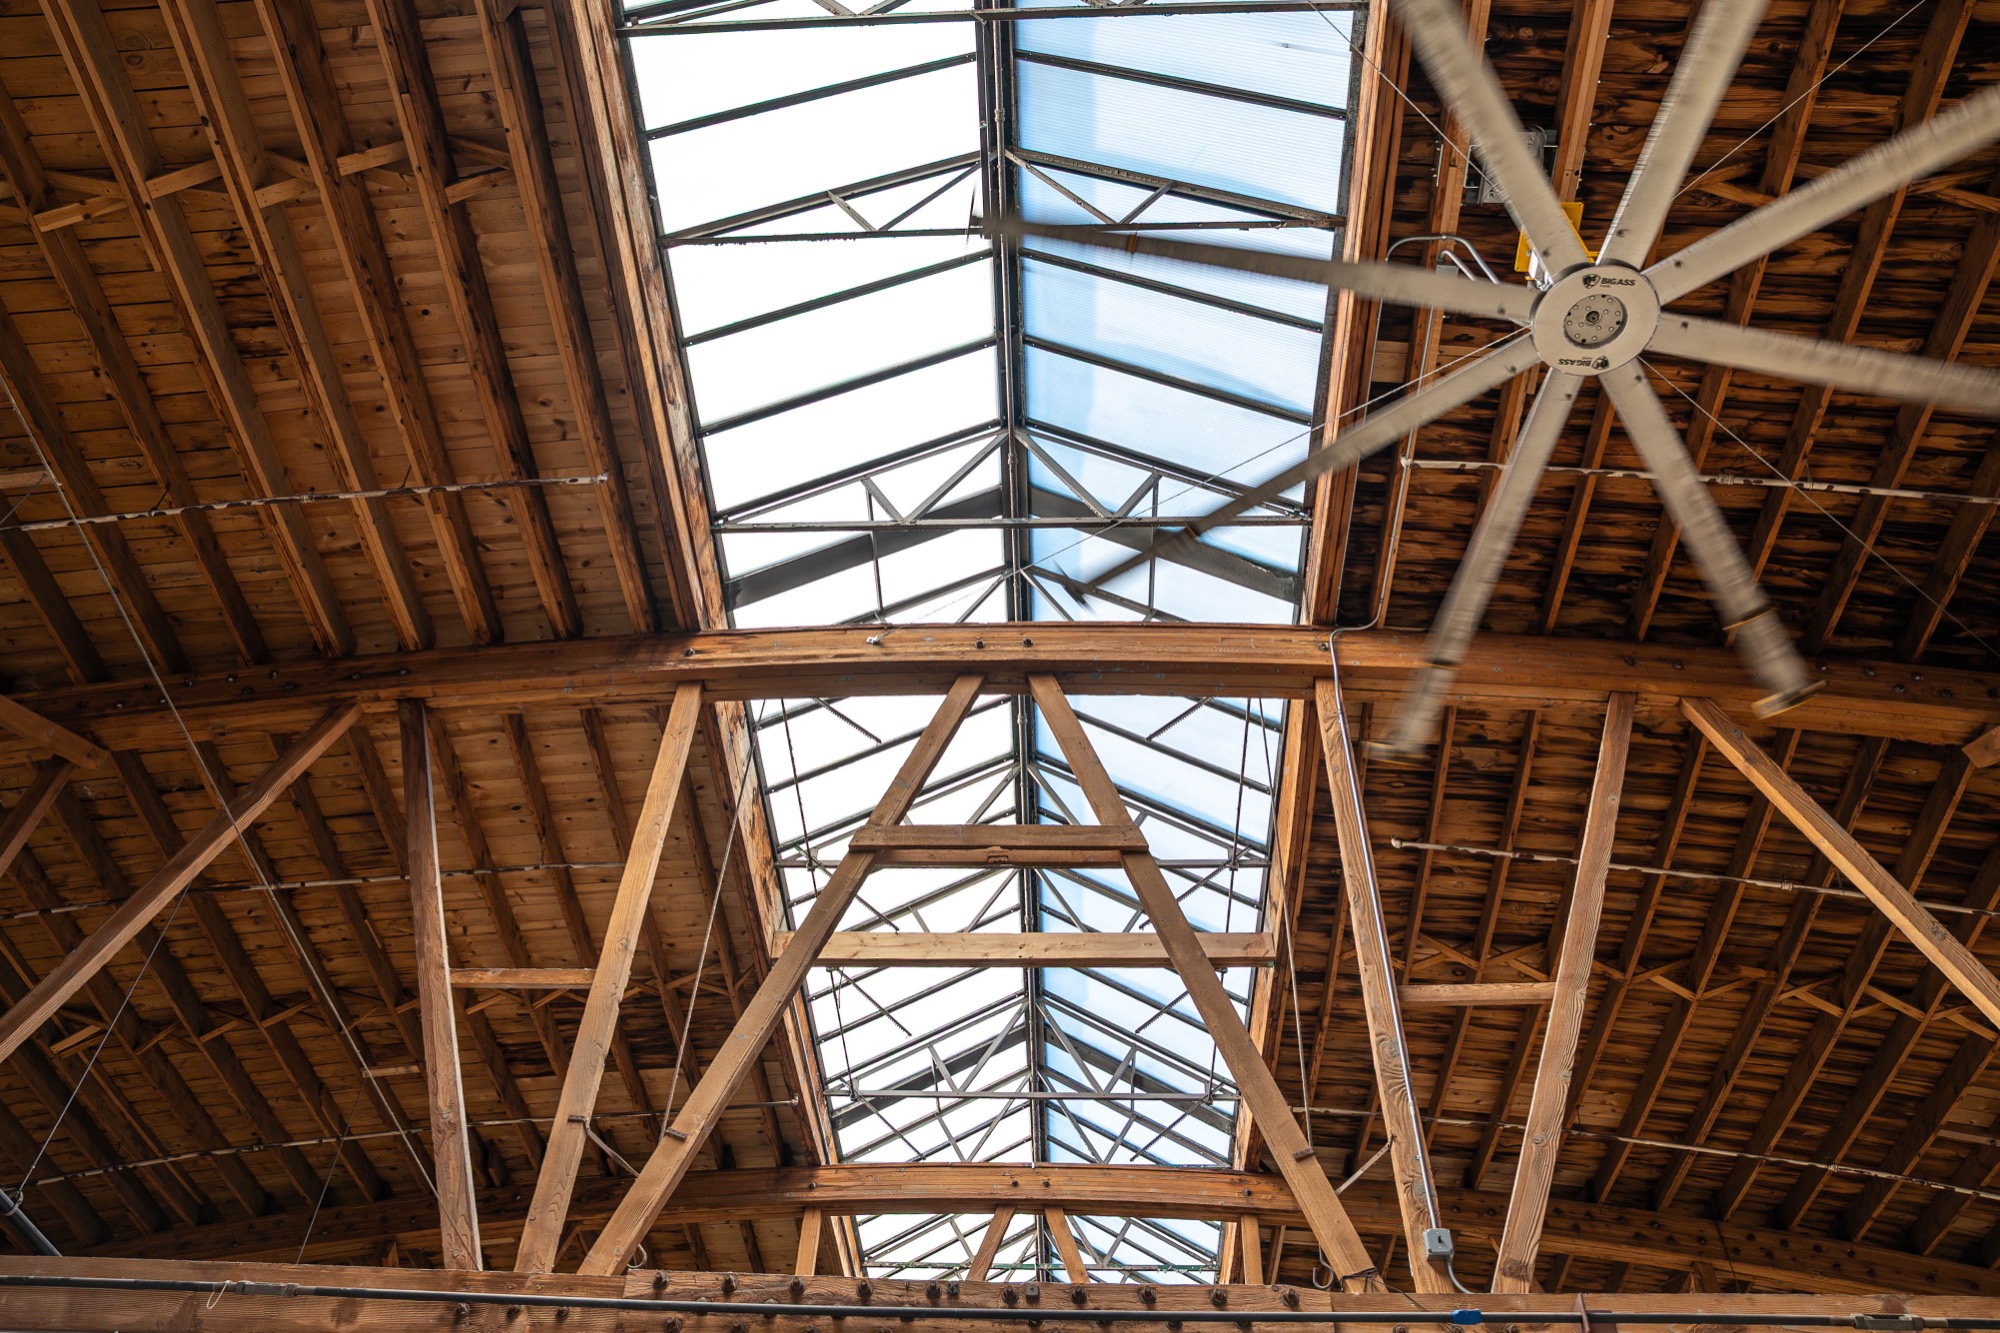
  • Skylight and bowstring trusses above the main floor
  • Main floor looking toward the rear roll-up loading doors
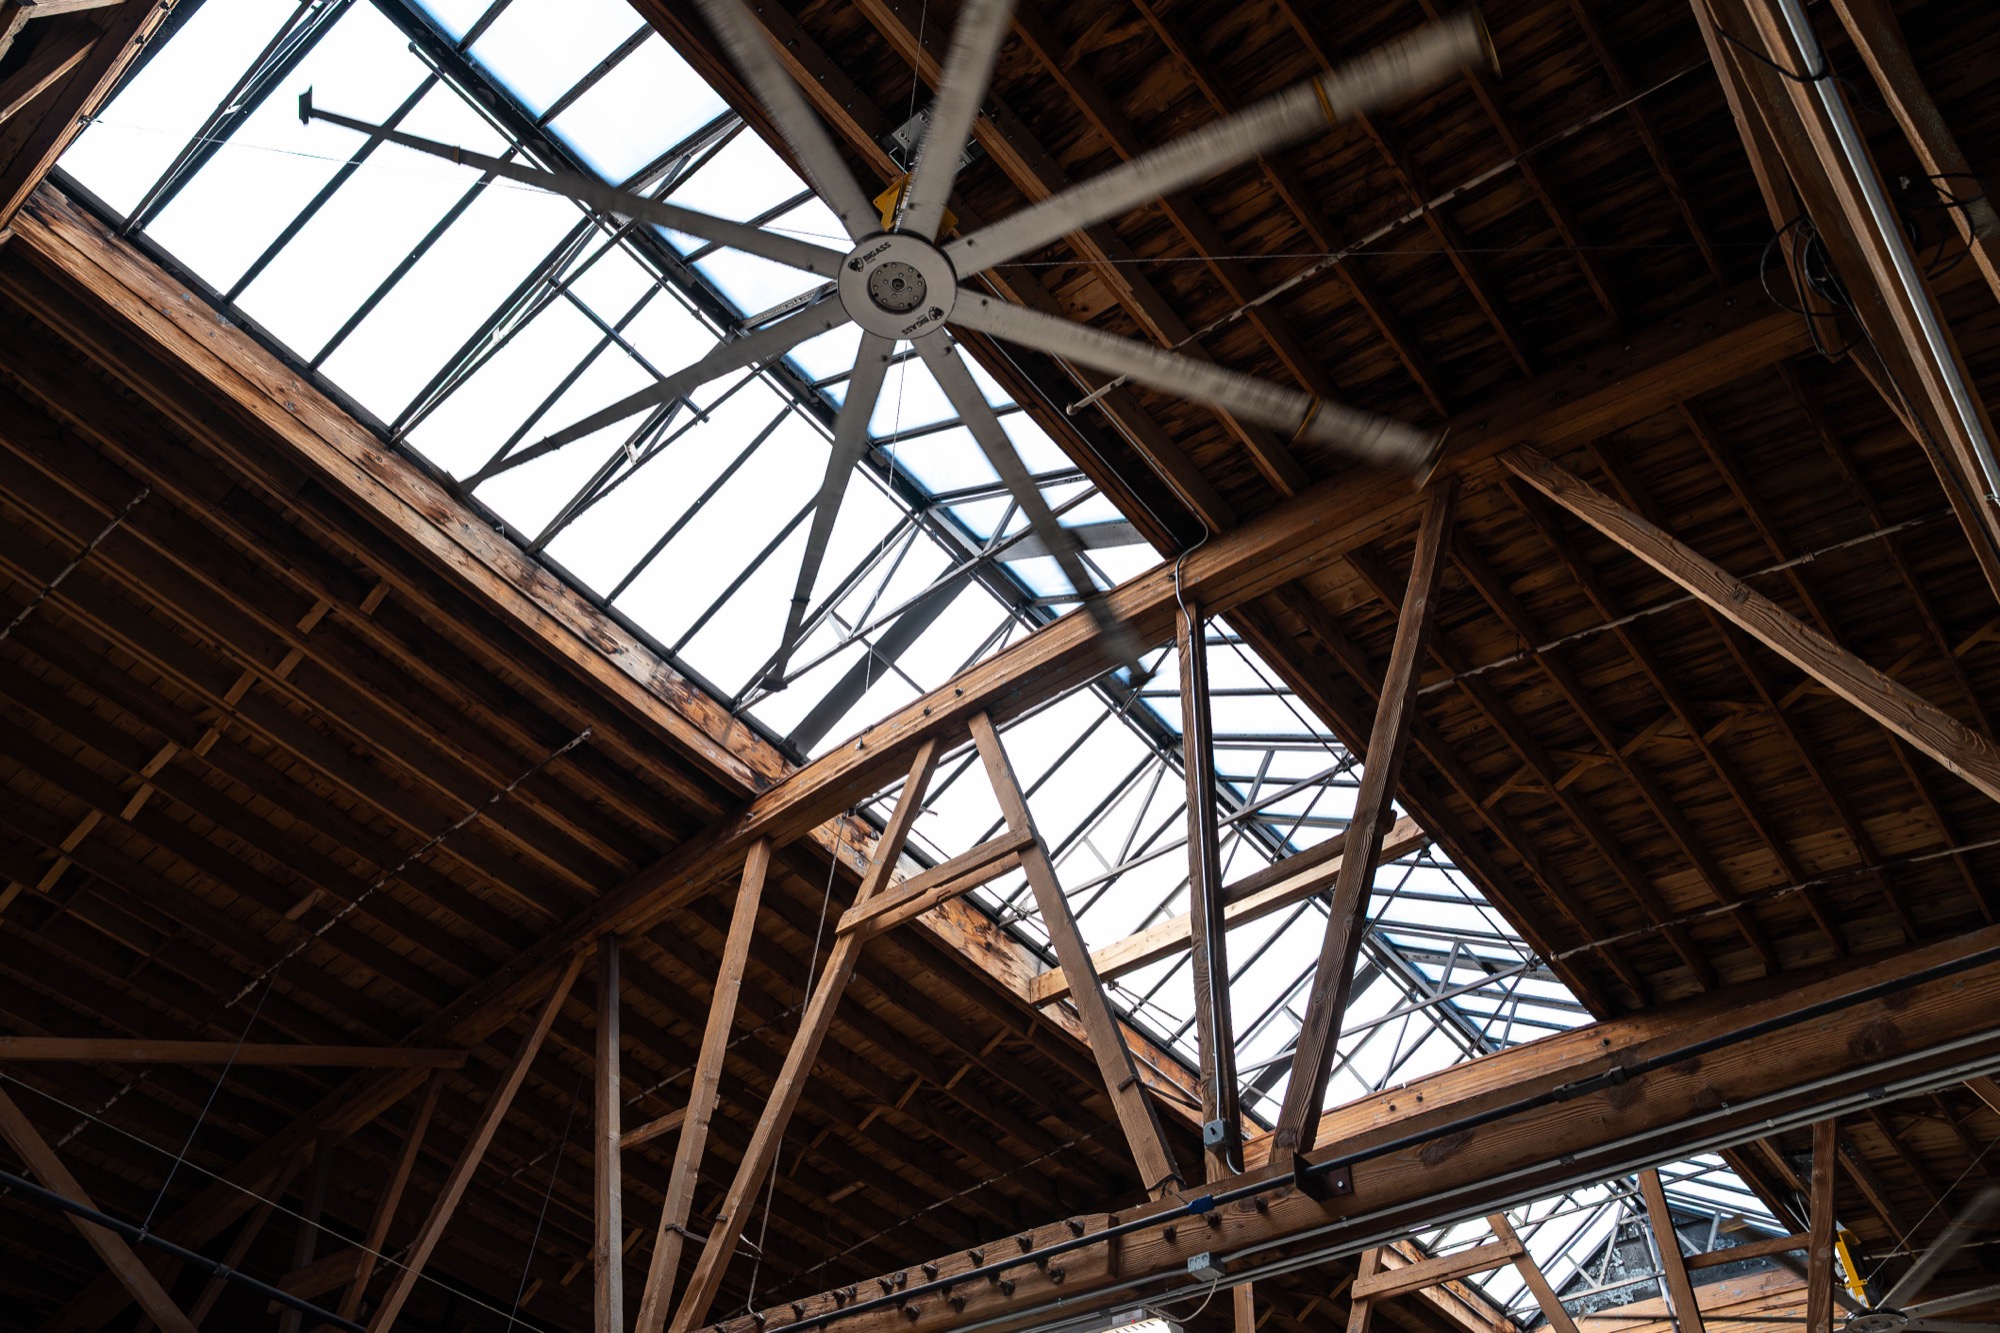
  • Looking straight up at the skylight, the trusses and a large ceiling fan
  • Two tall roll-up loading doors along the brick wall of the main floor
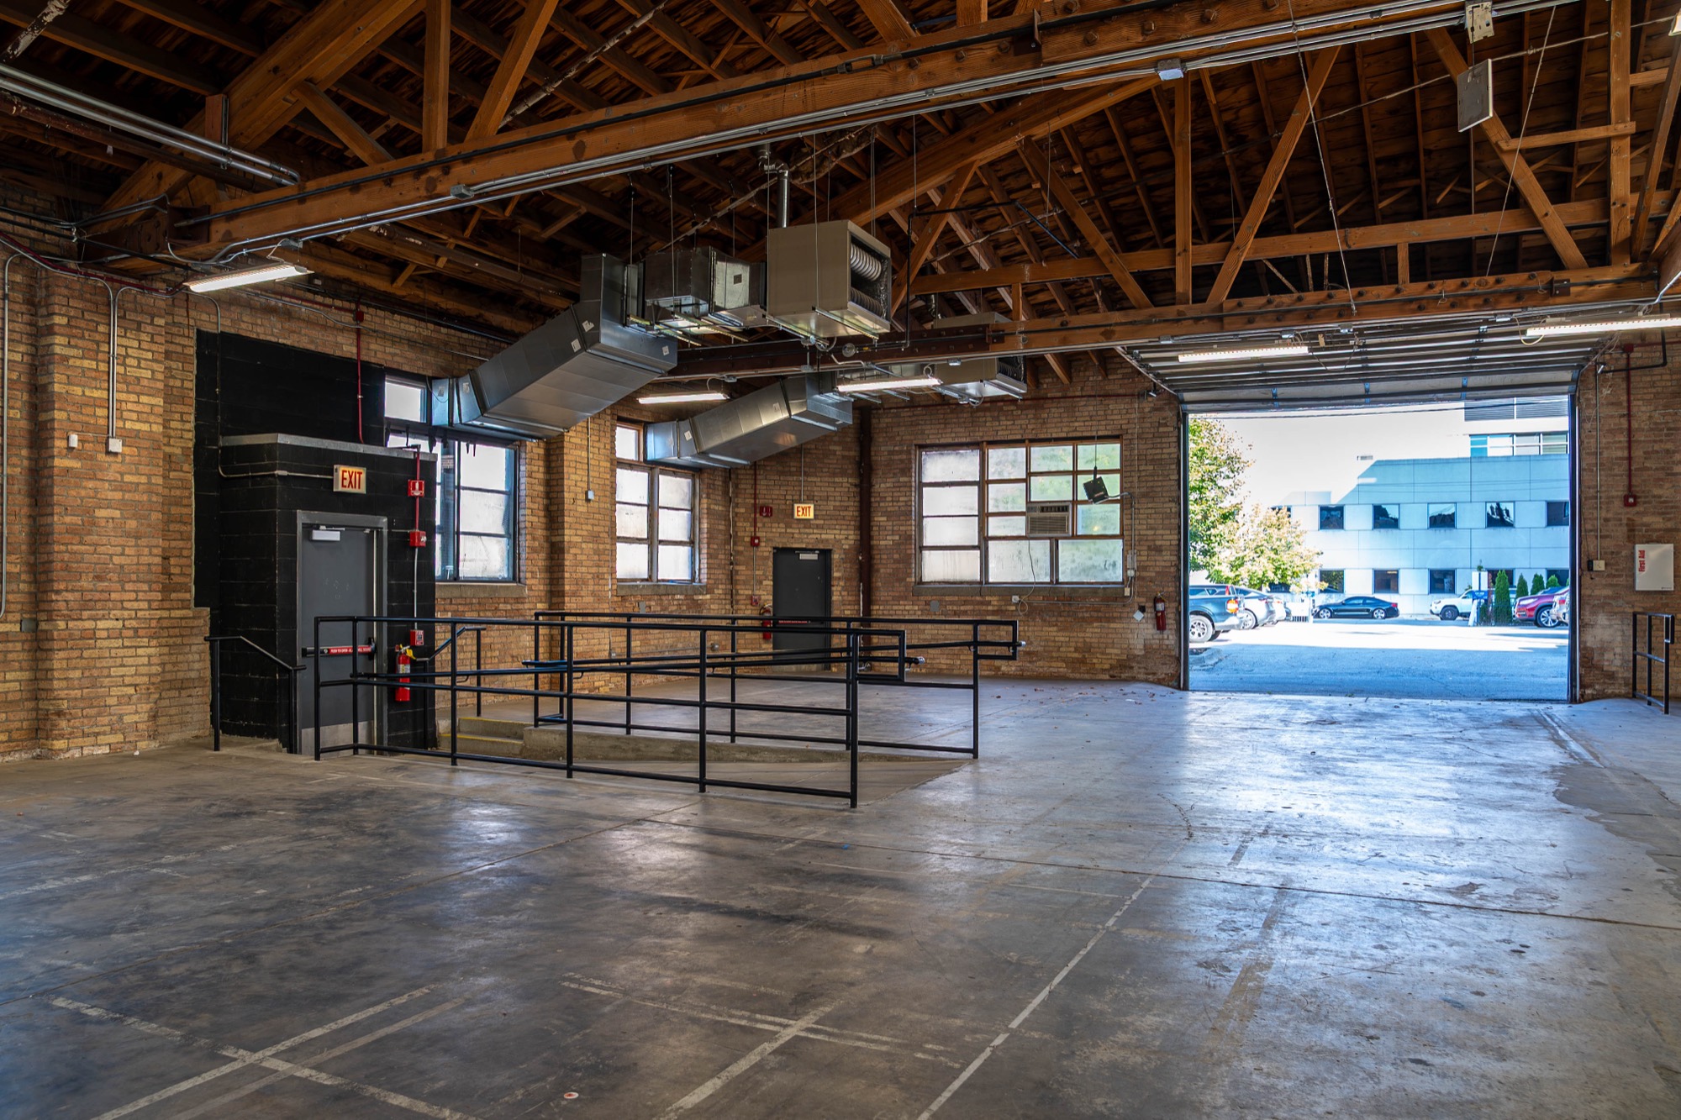
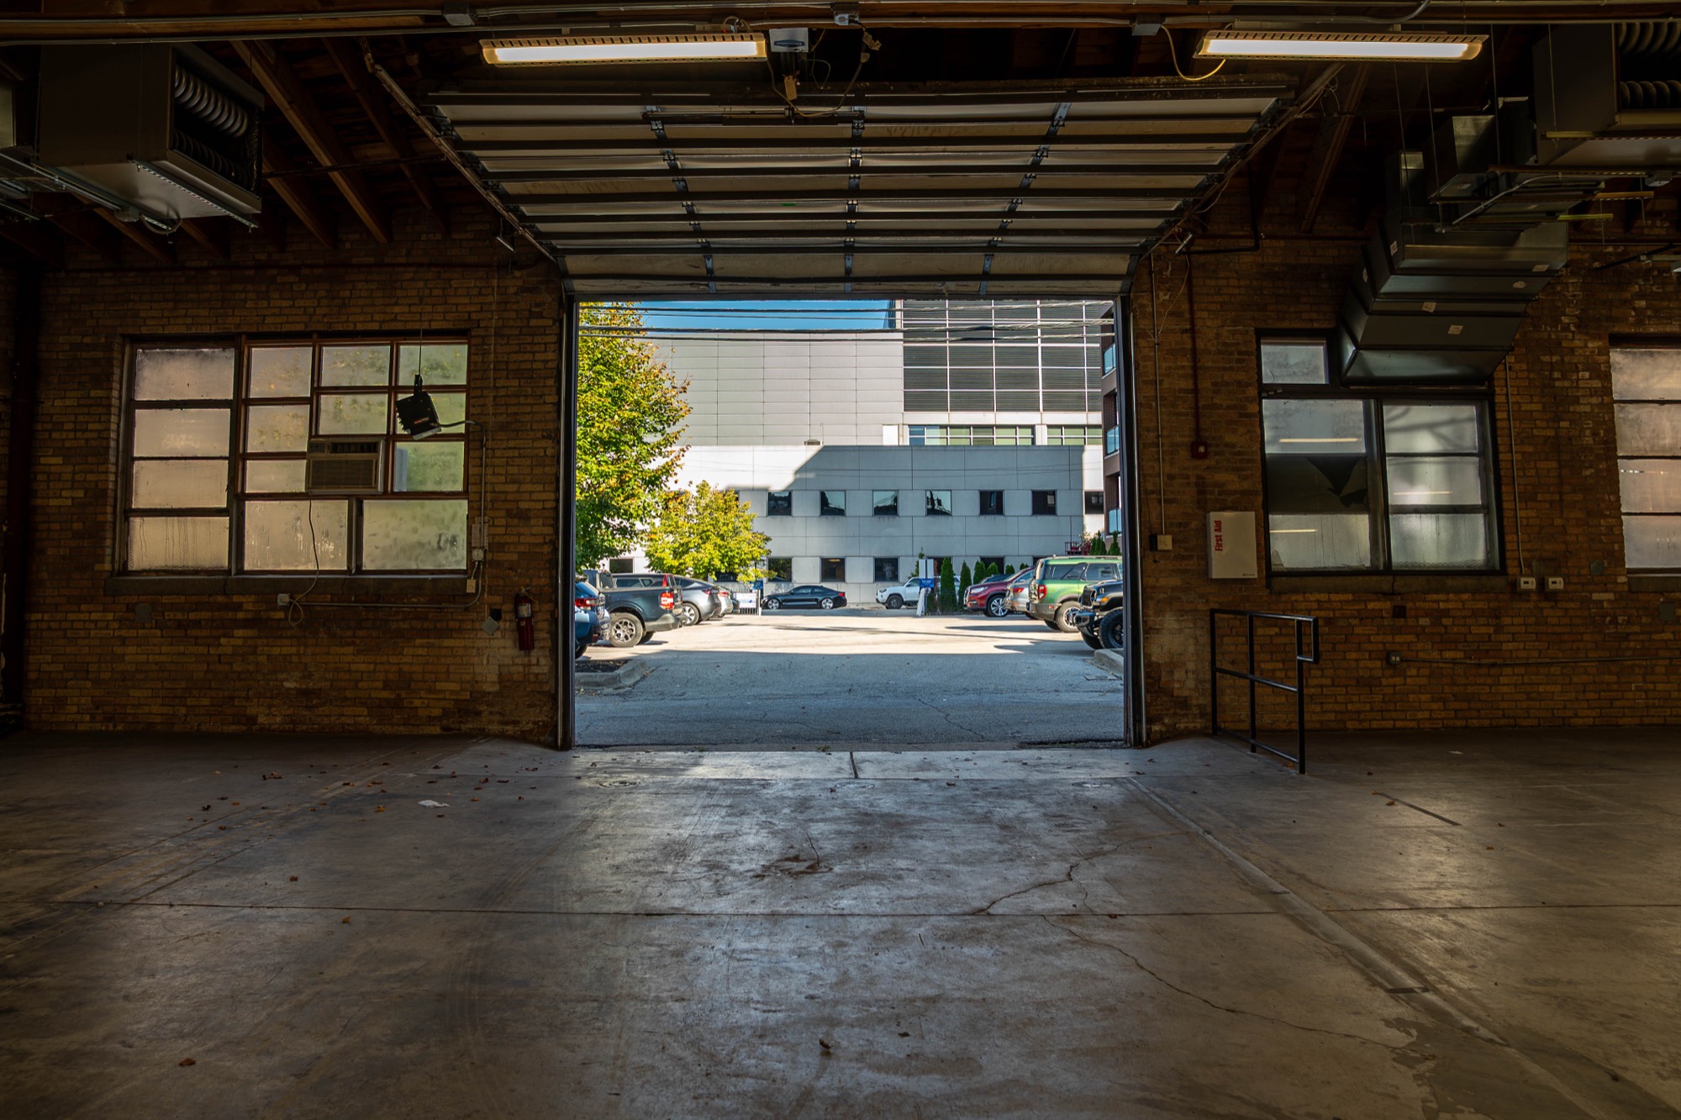
  • Rear of the main floor with a loading door open and a ramp
  • The skylight running between the wood trusses
  • A loading door rolled up, opening the main floor to the outside

Hover to pause. See the full gallery.

Next steps

  • Send an inquiry

    Tell us the date, the guest count and the idea. Every event is quoted individually.

  • Check a date

    Sunday to Wednesday dates are the easiest to get.

  • Book a tour

    Walk the building with the team before you commit.