All spaces

Under the Lounge

Capacity: ask us

The covered space beneath the mezzanine, between the open main floor and the brick walls.
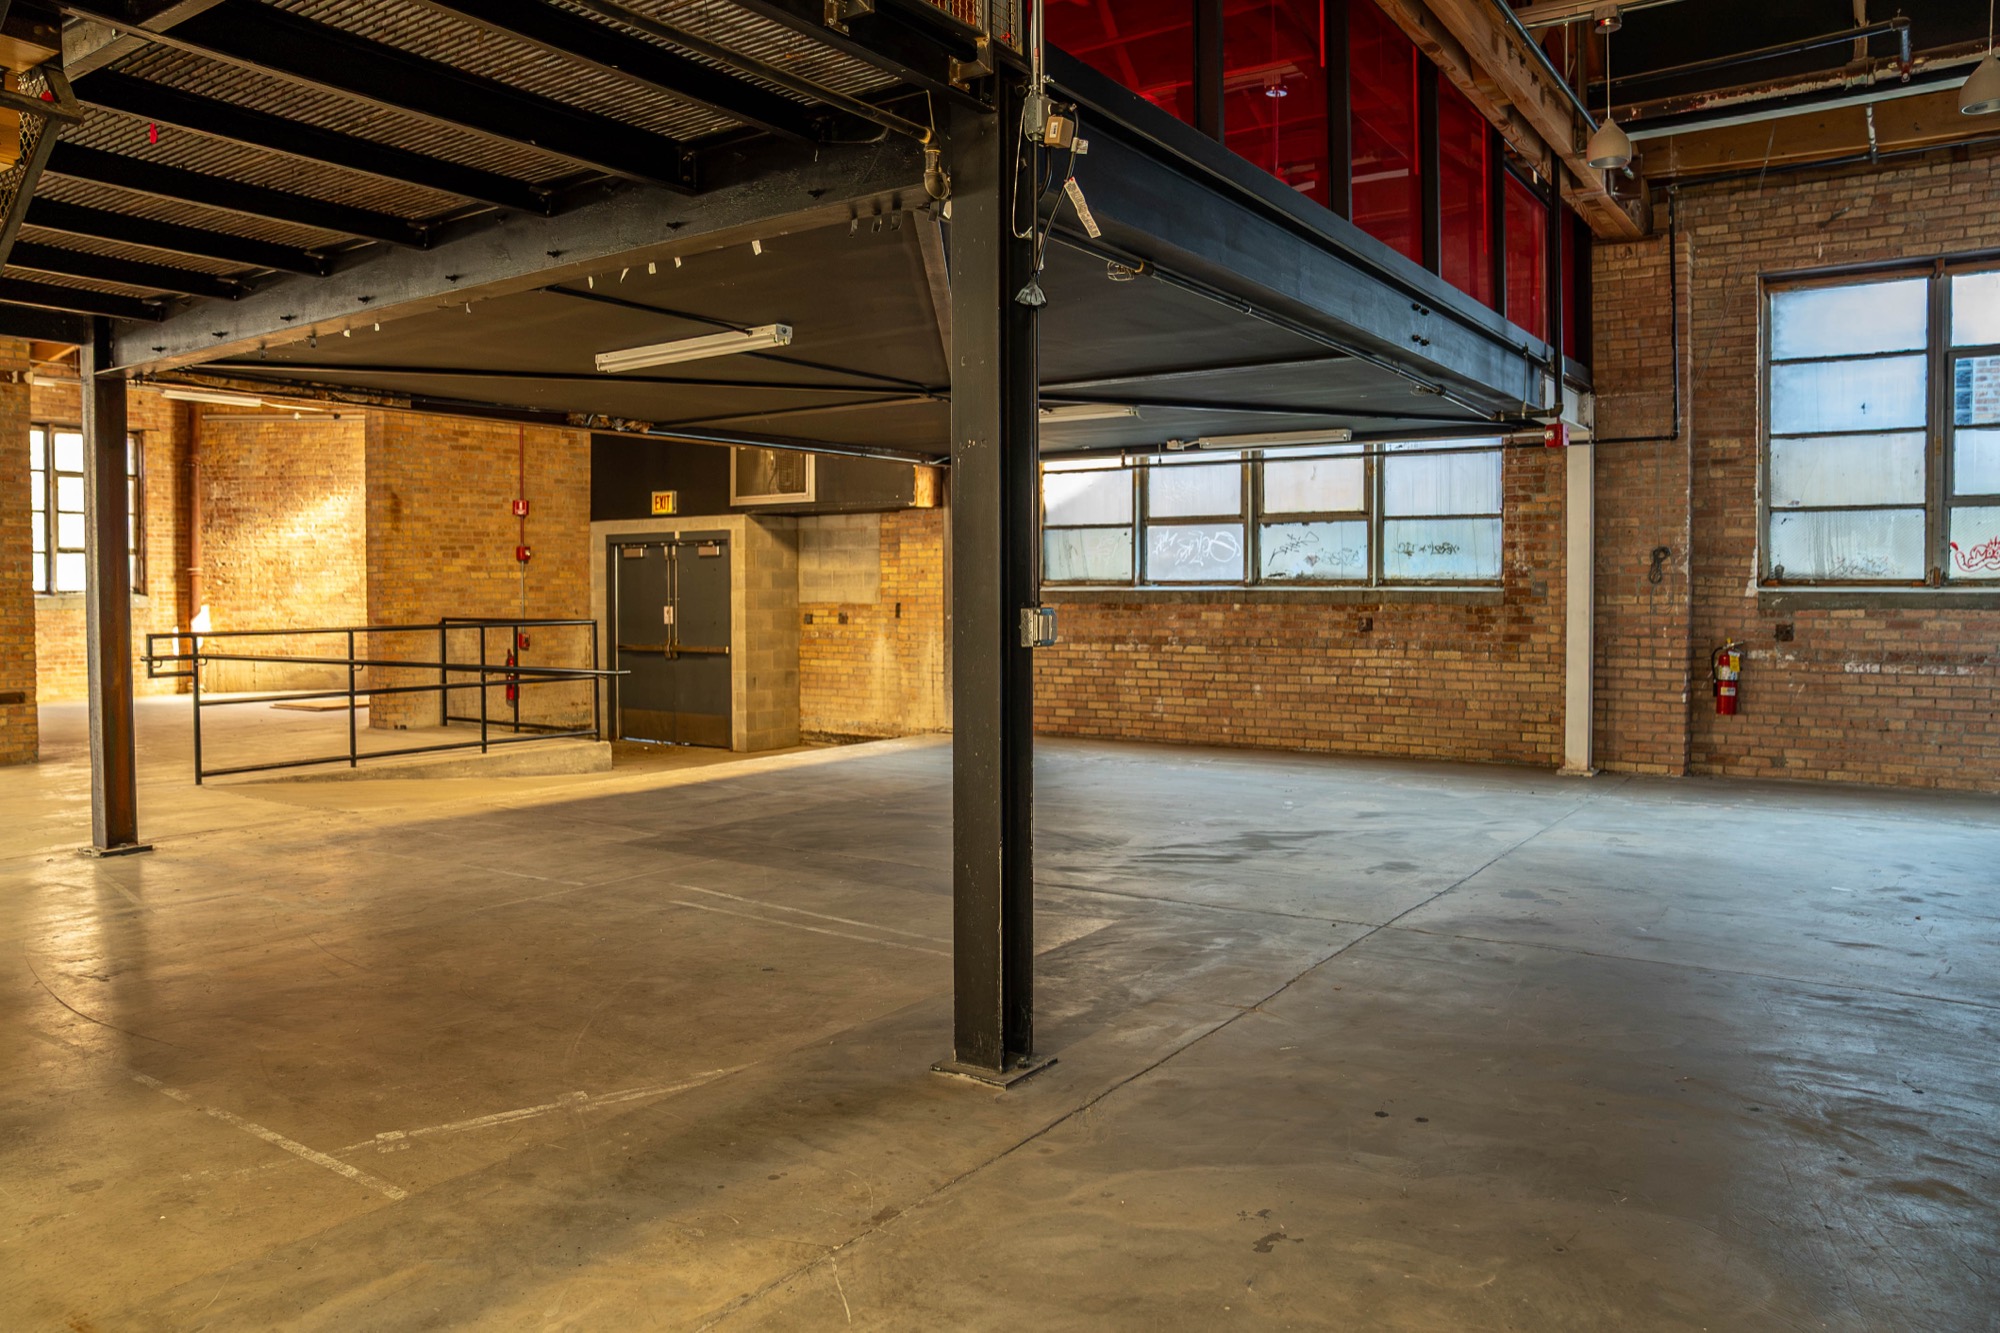
Under the lounge: the covered space beneath the mezzanine, with brick walls and windows

A lower ceiling and a more sheltered feel than the floor beside it. Set it up as a bar, a lounge, a photo set or a quiet corner when the dance floor gets loud.

  • 13,000sq ftacross the whole venue
  • 4spaces, all included
  • CapacityAsk us
  • CeilingThe steel underside of the mezzanine
  • WallsExposed brick and windows
  • Next toThe main floor and the lounge stair
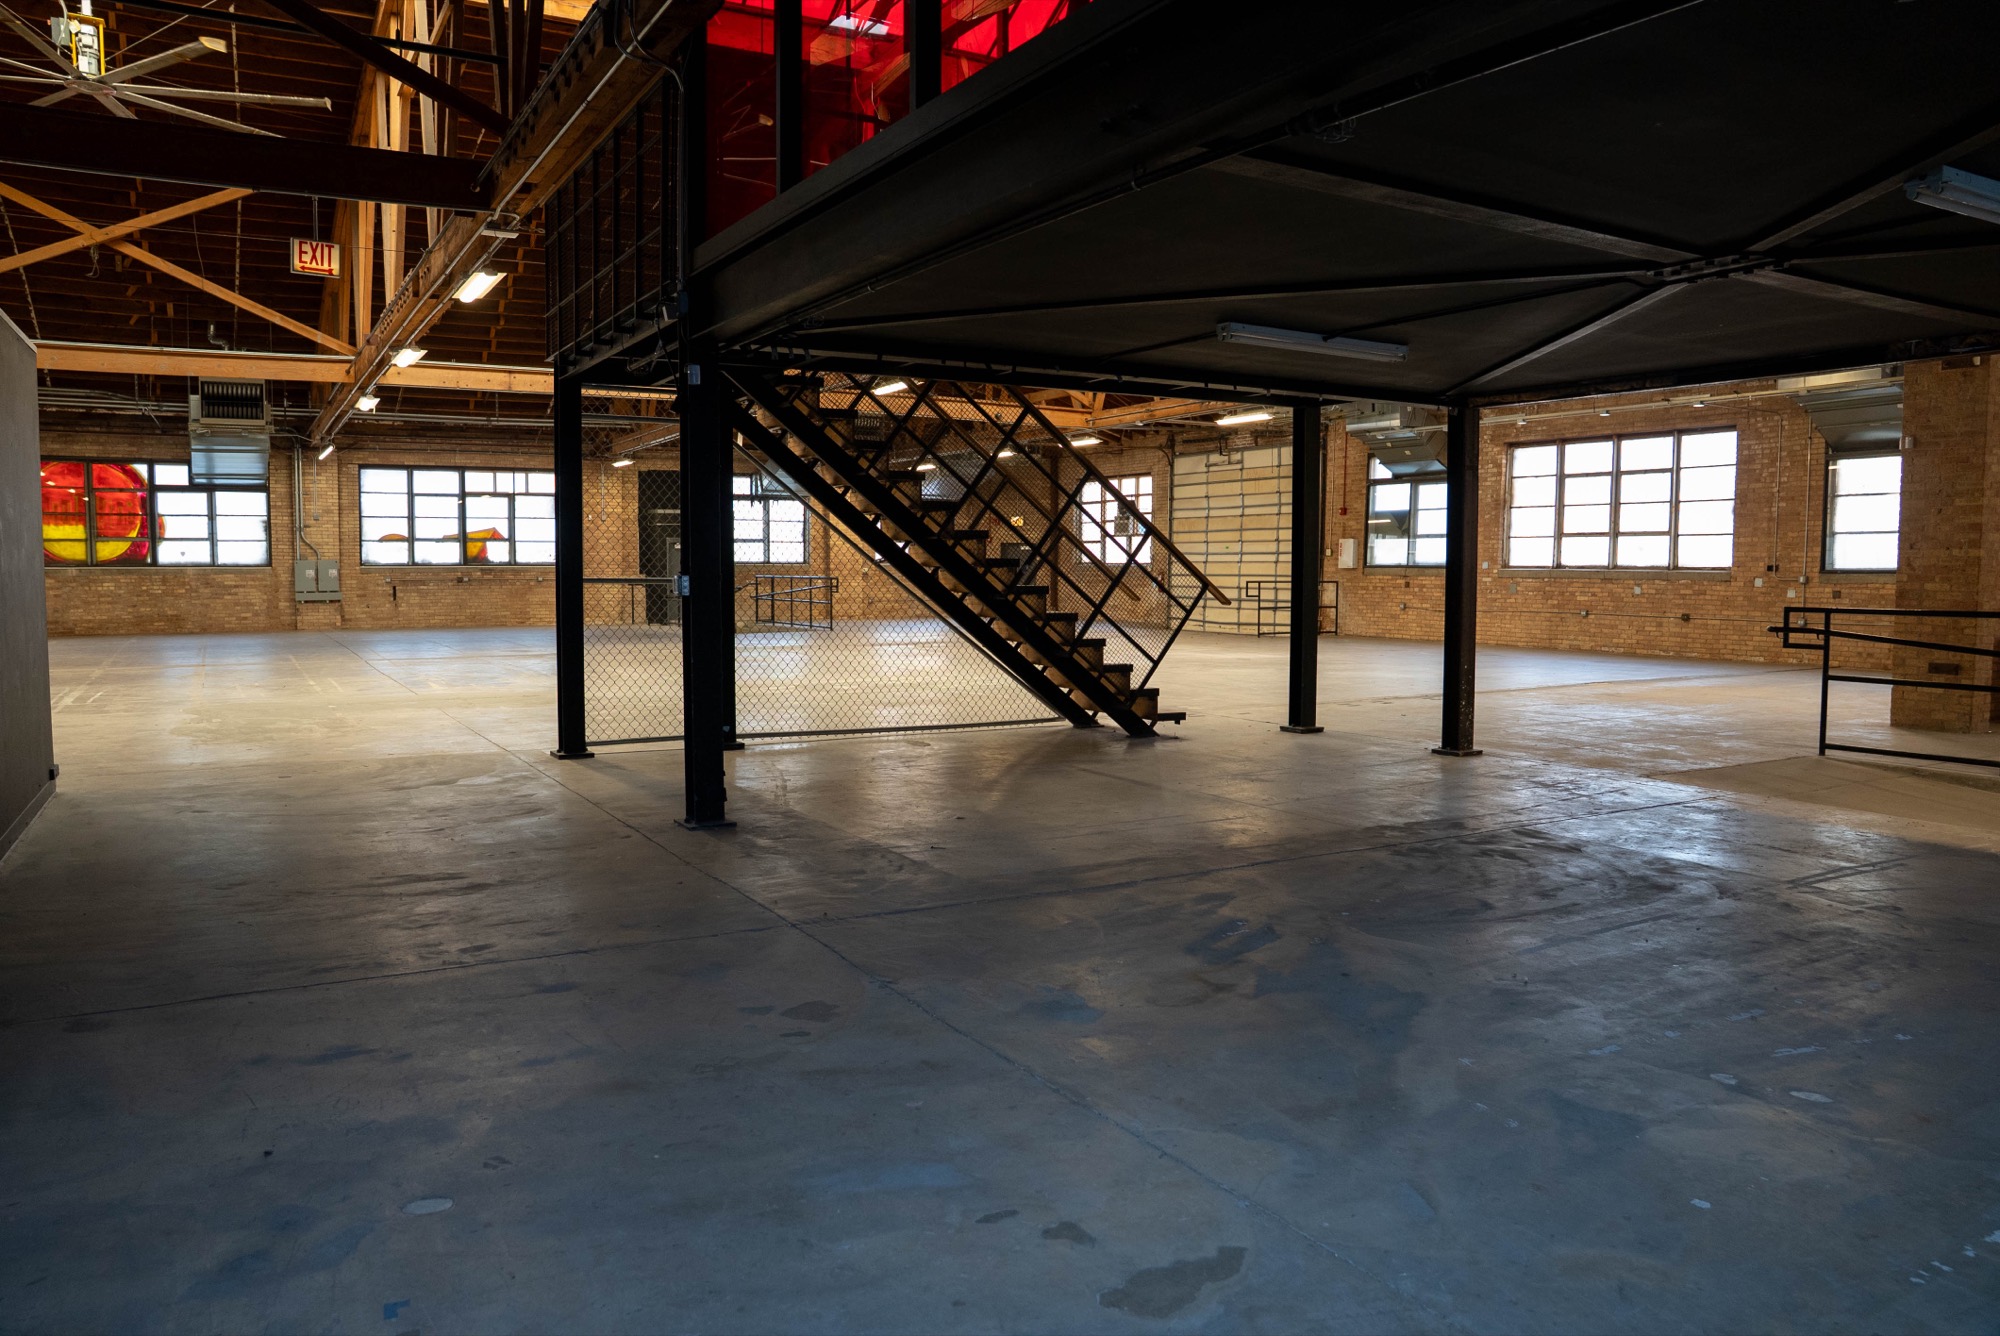
  • Under the lounge, looking out from beneath the mezzanine to the main floor
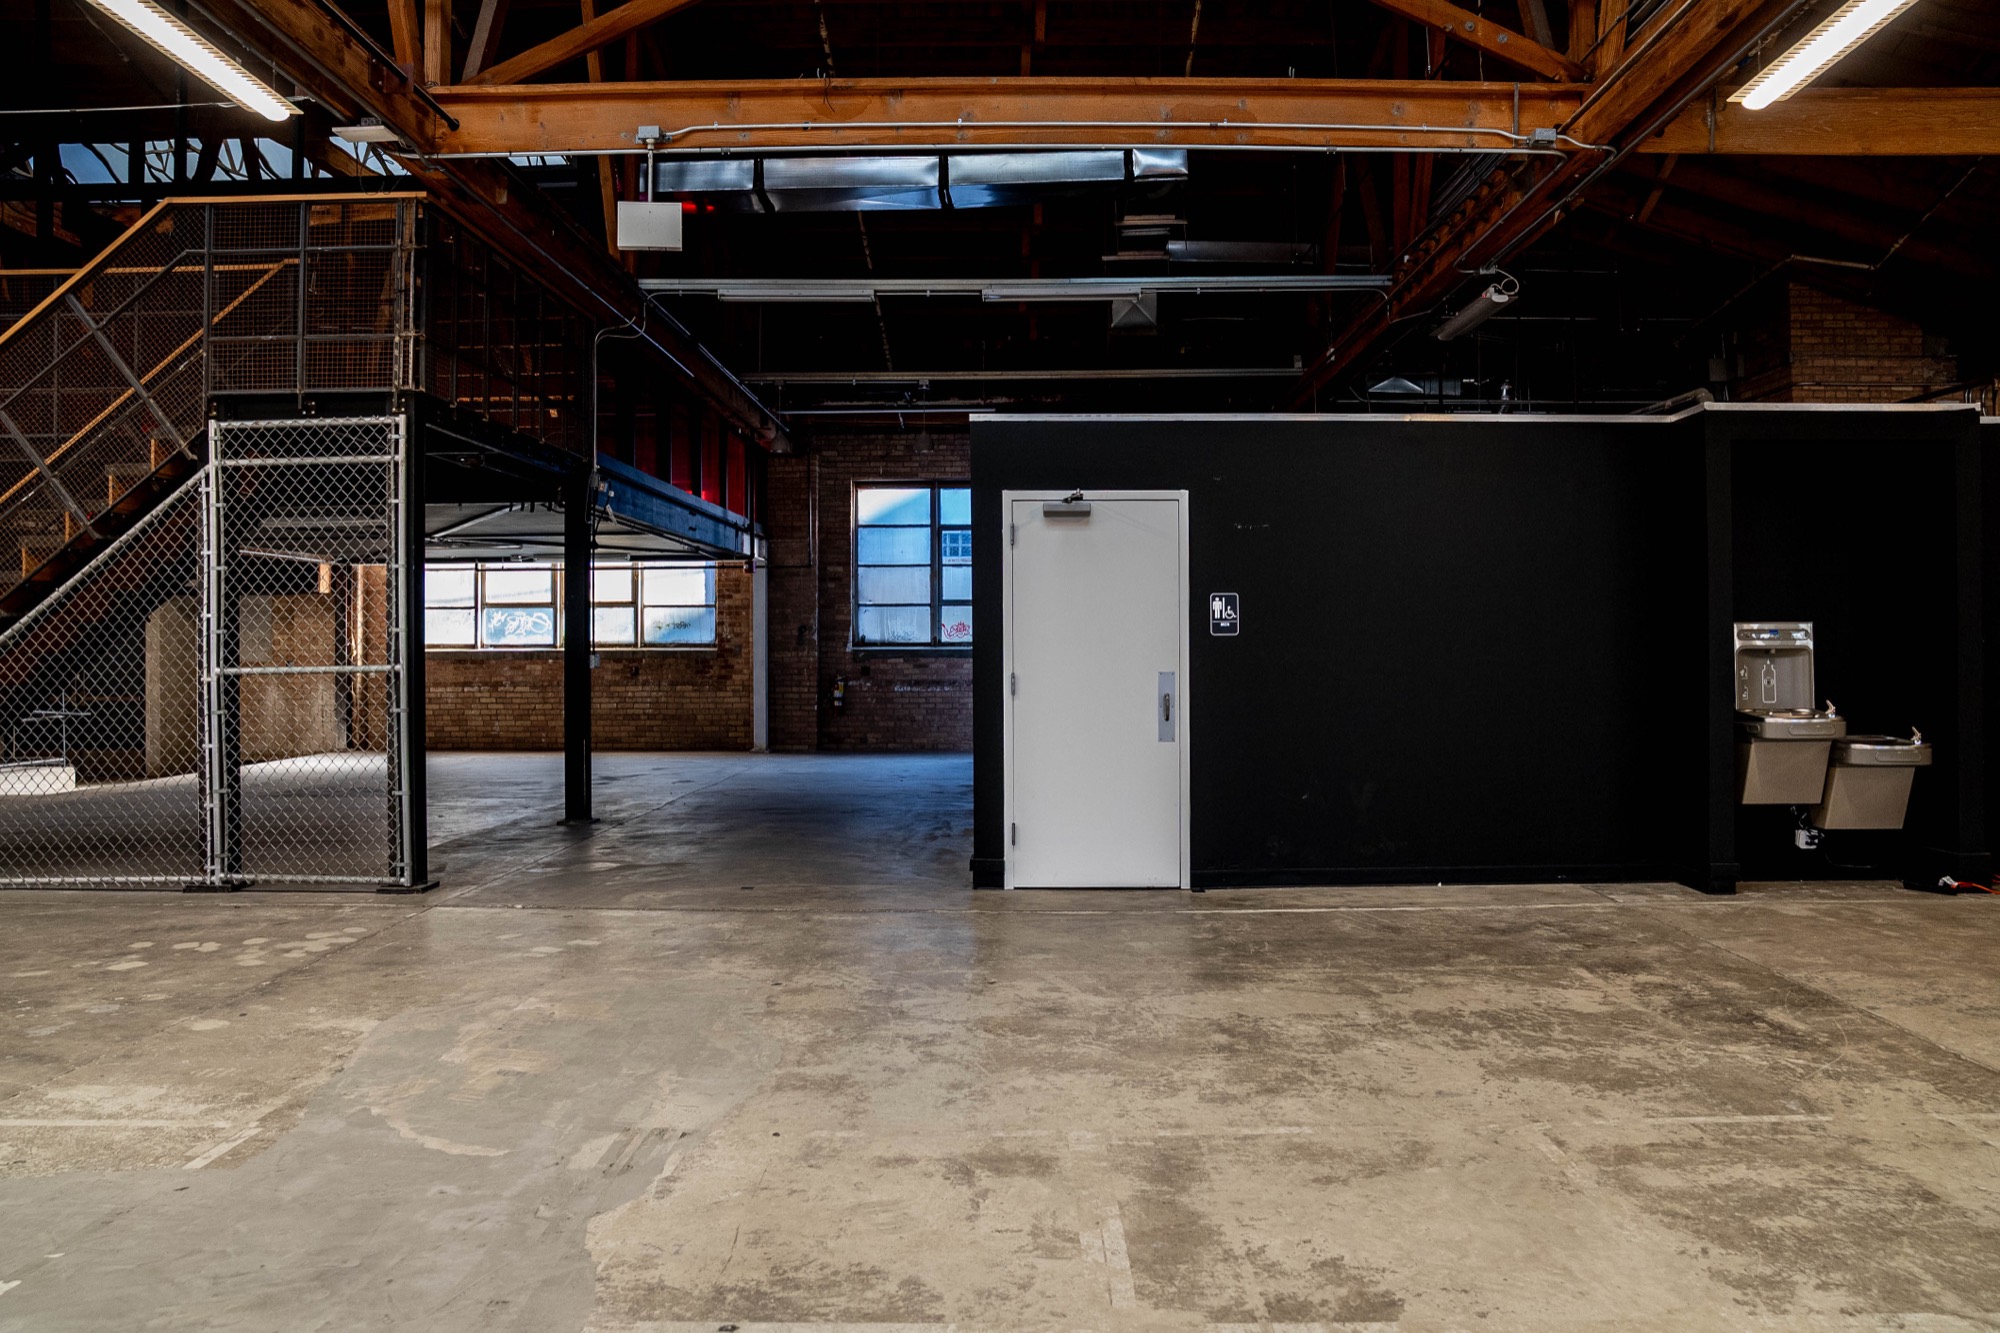
  • The mezzanine stair and the black restroom block on the main floor
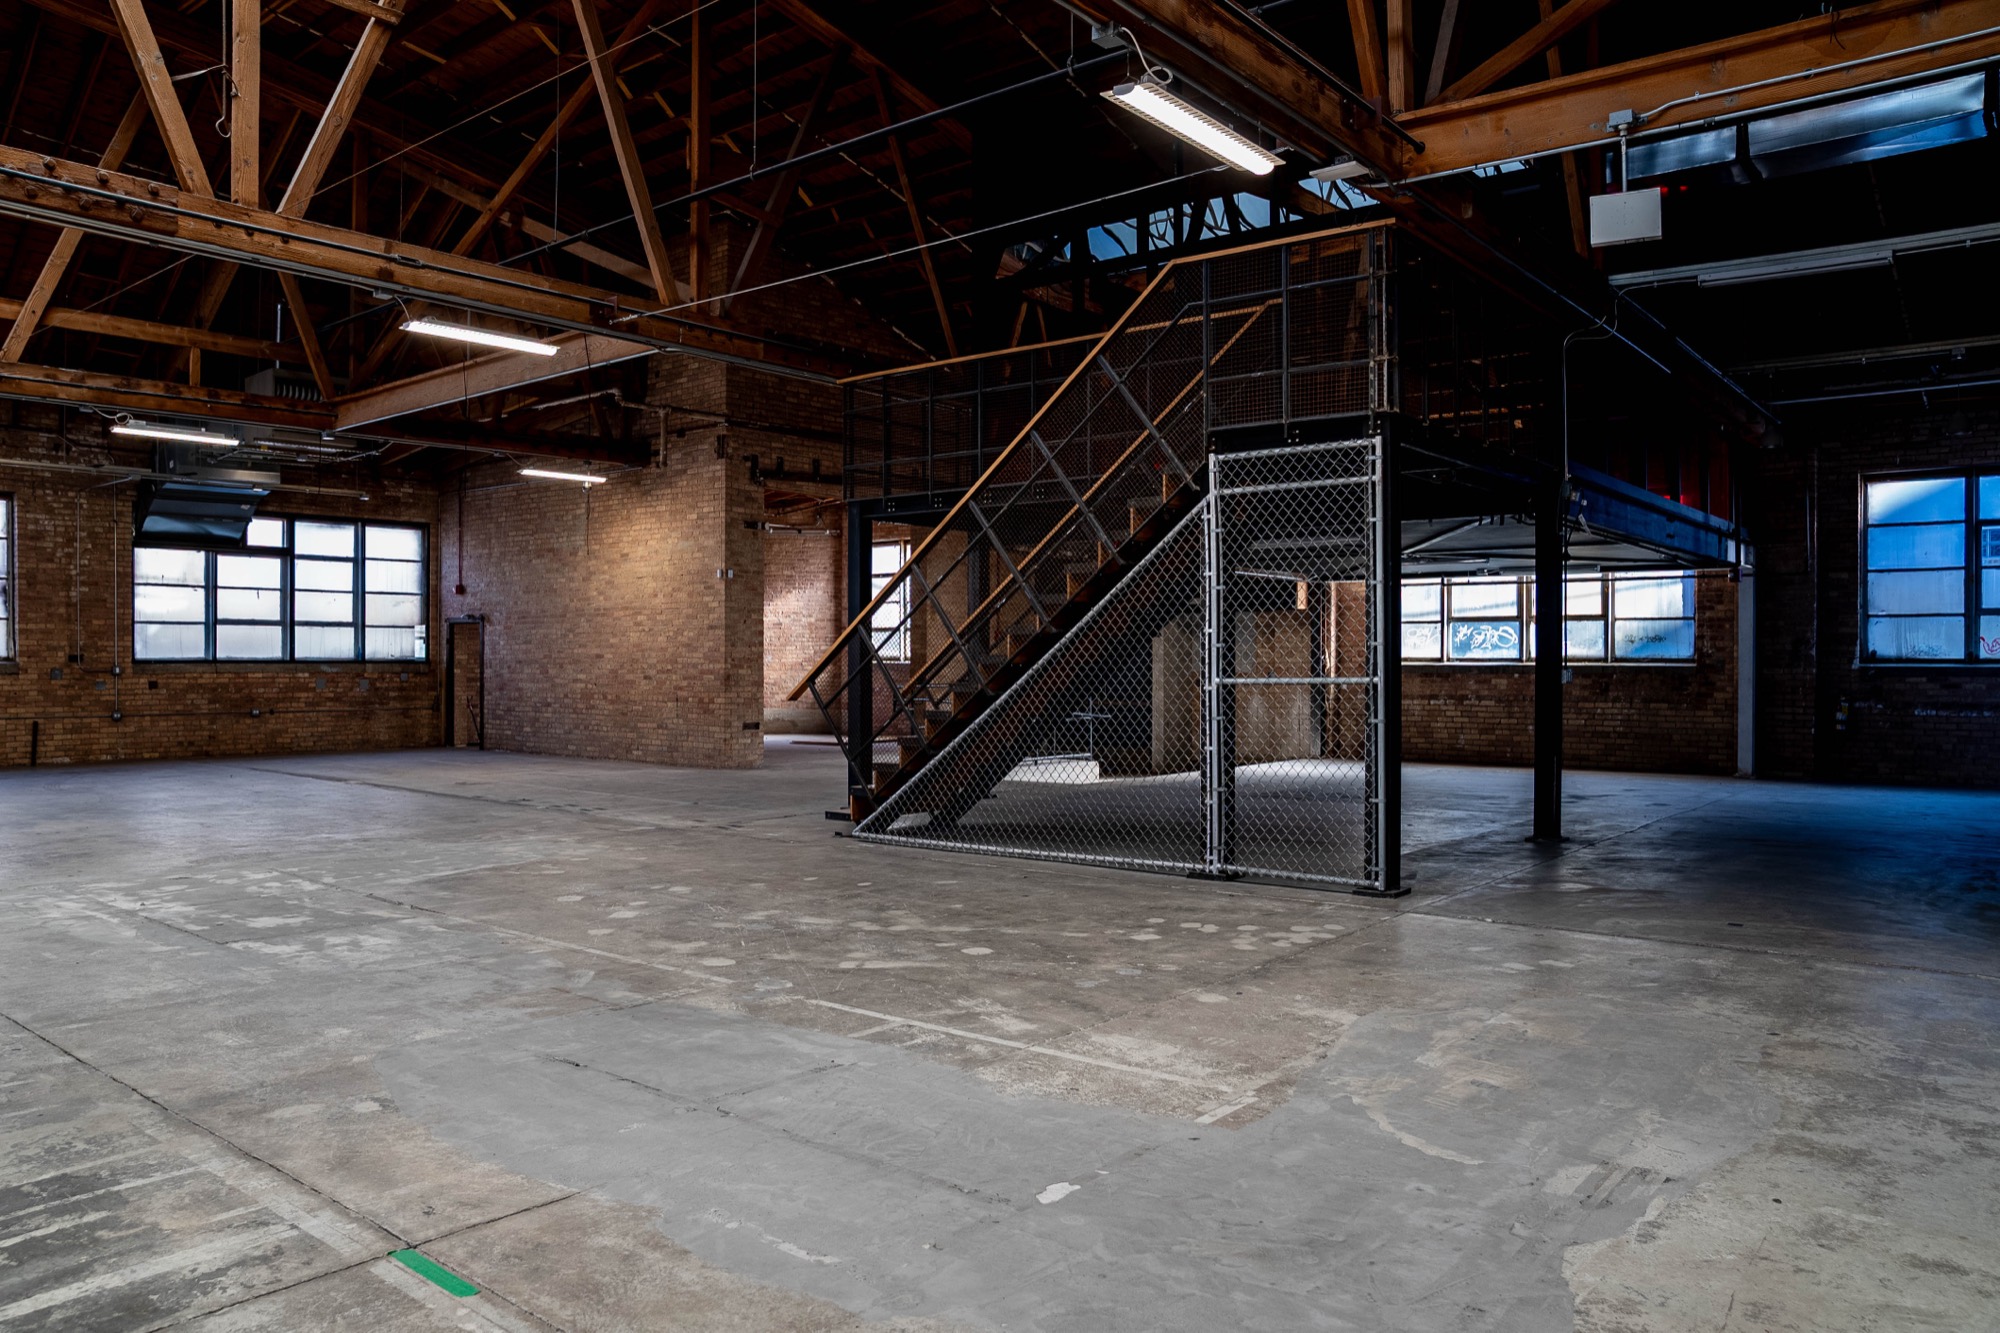
  • Steel stair rising to the mezzanine, seen across the concrete floor

Hover to pause. See the full gallery.

Next steps

  • Send an inquiry

    Tell us the date, the guest count and the idea. Every event is quoted individually.

  • Check a date

    Sunday to Wednesday dates are the easiest to get.

  • Book a tour

    Walk the building with the team before you commit.