Virtual tour

The whole building in 3D. Drag to look around, click the floor to move, and open it full screen for the best view.
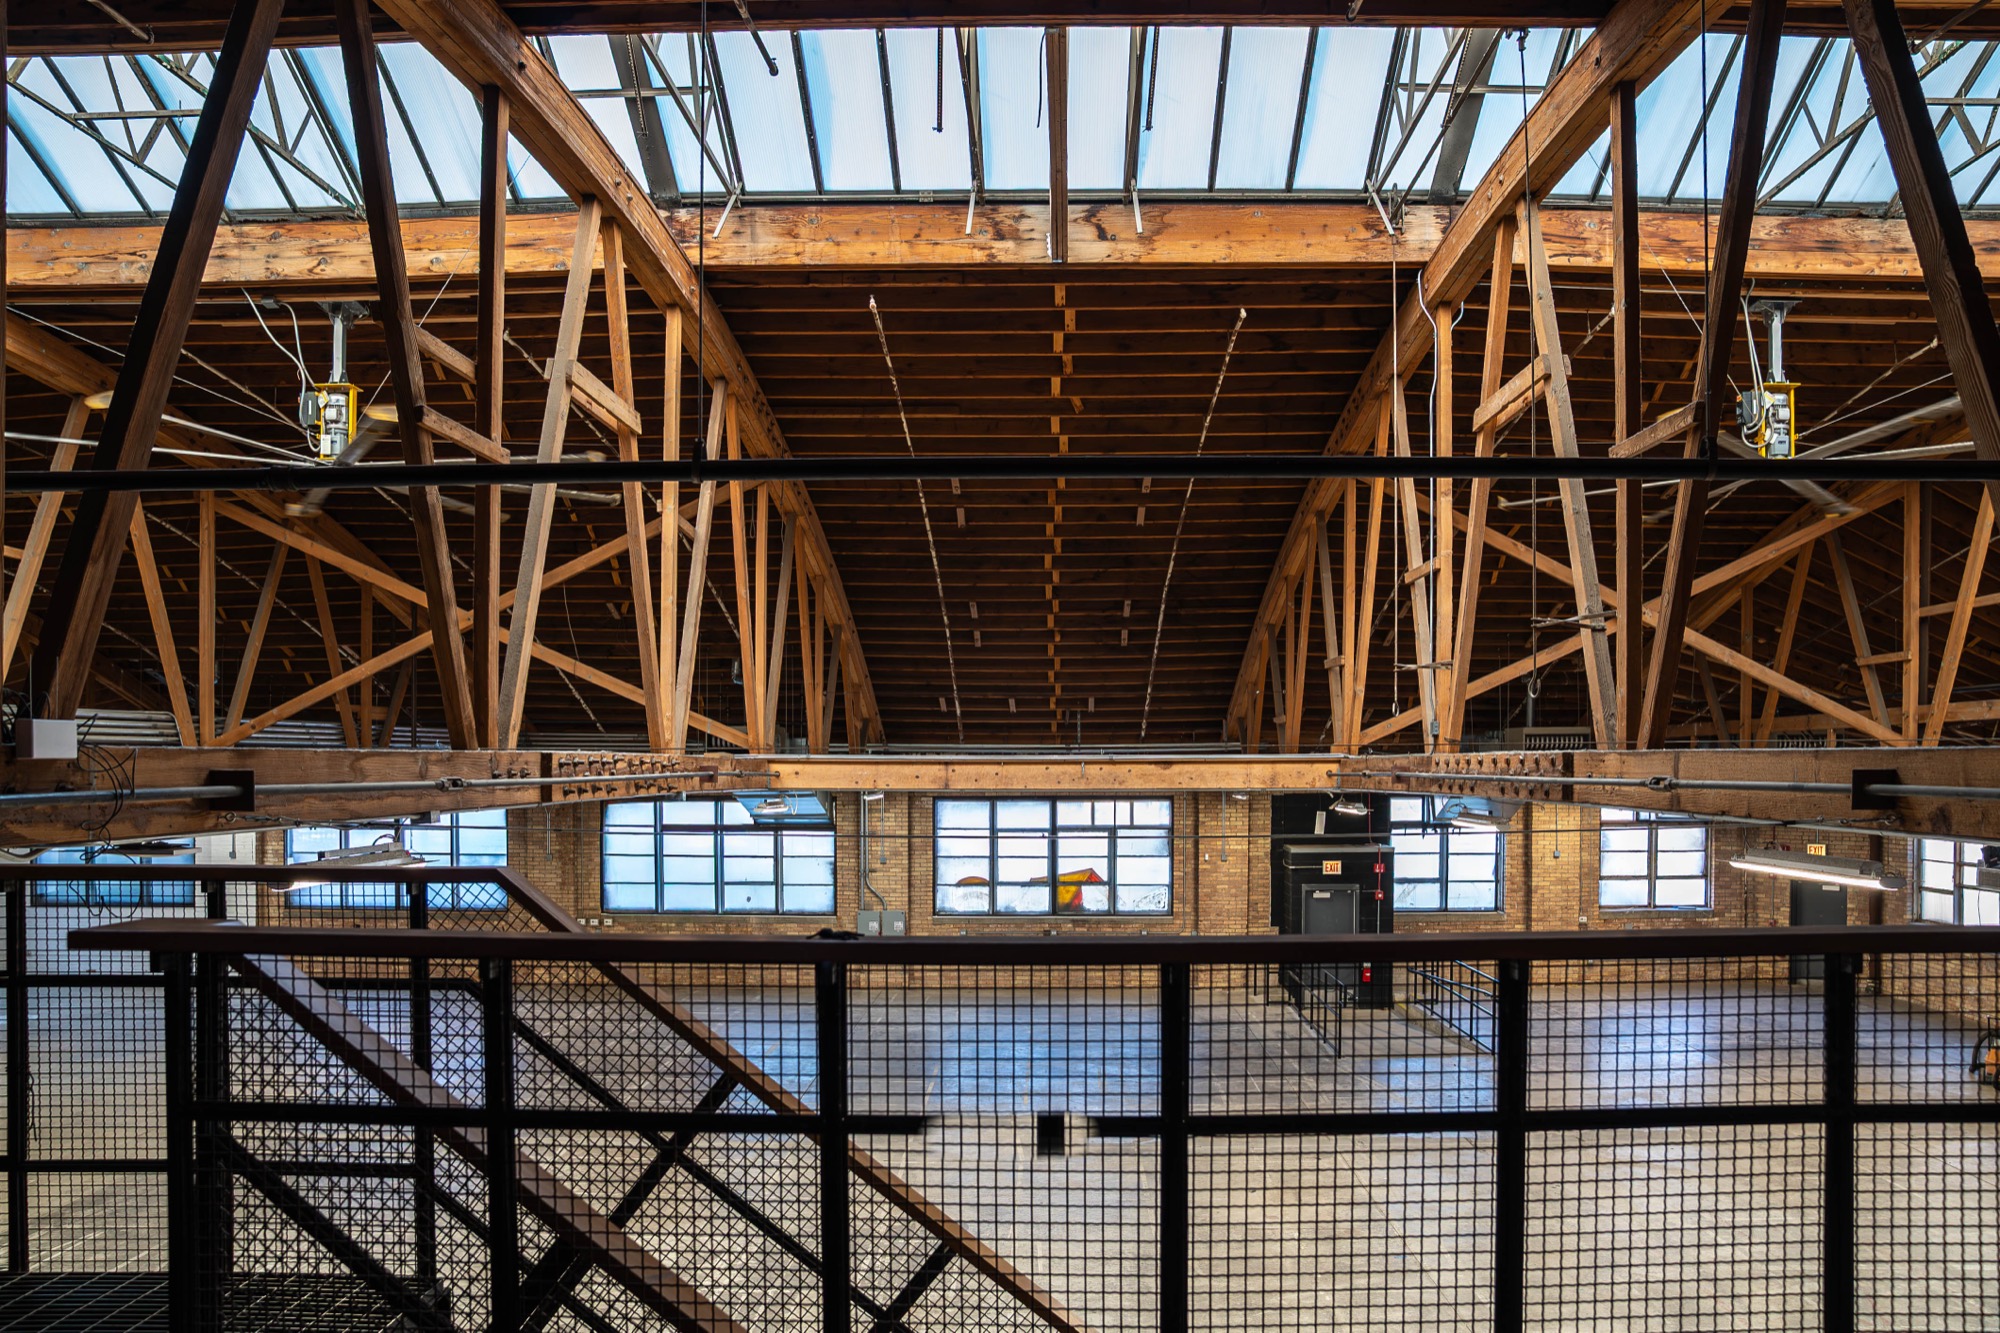
View from the upstairs lounge over the main floor and the skylight

Tour not loading? Open it in a new tab.

Floor plans

Floor plans and layout drawings are available on request while we prepare a version for this page. Ask for them in your inquiry and we will send them with your quote.

  • VenueAbout 13,000 sq ft
  • Main Floor900 standing, about 600 seated
  • Upstairs Lounge50 standing
  • Under the Lounge, the NookAsk us
  • View from the upstairs lounge over the main floor and the skylight
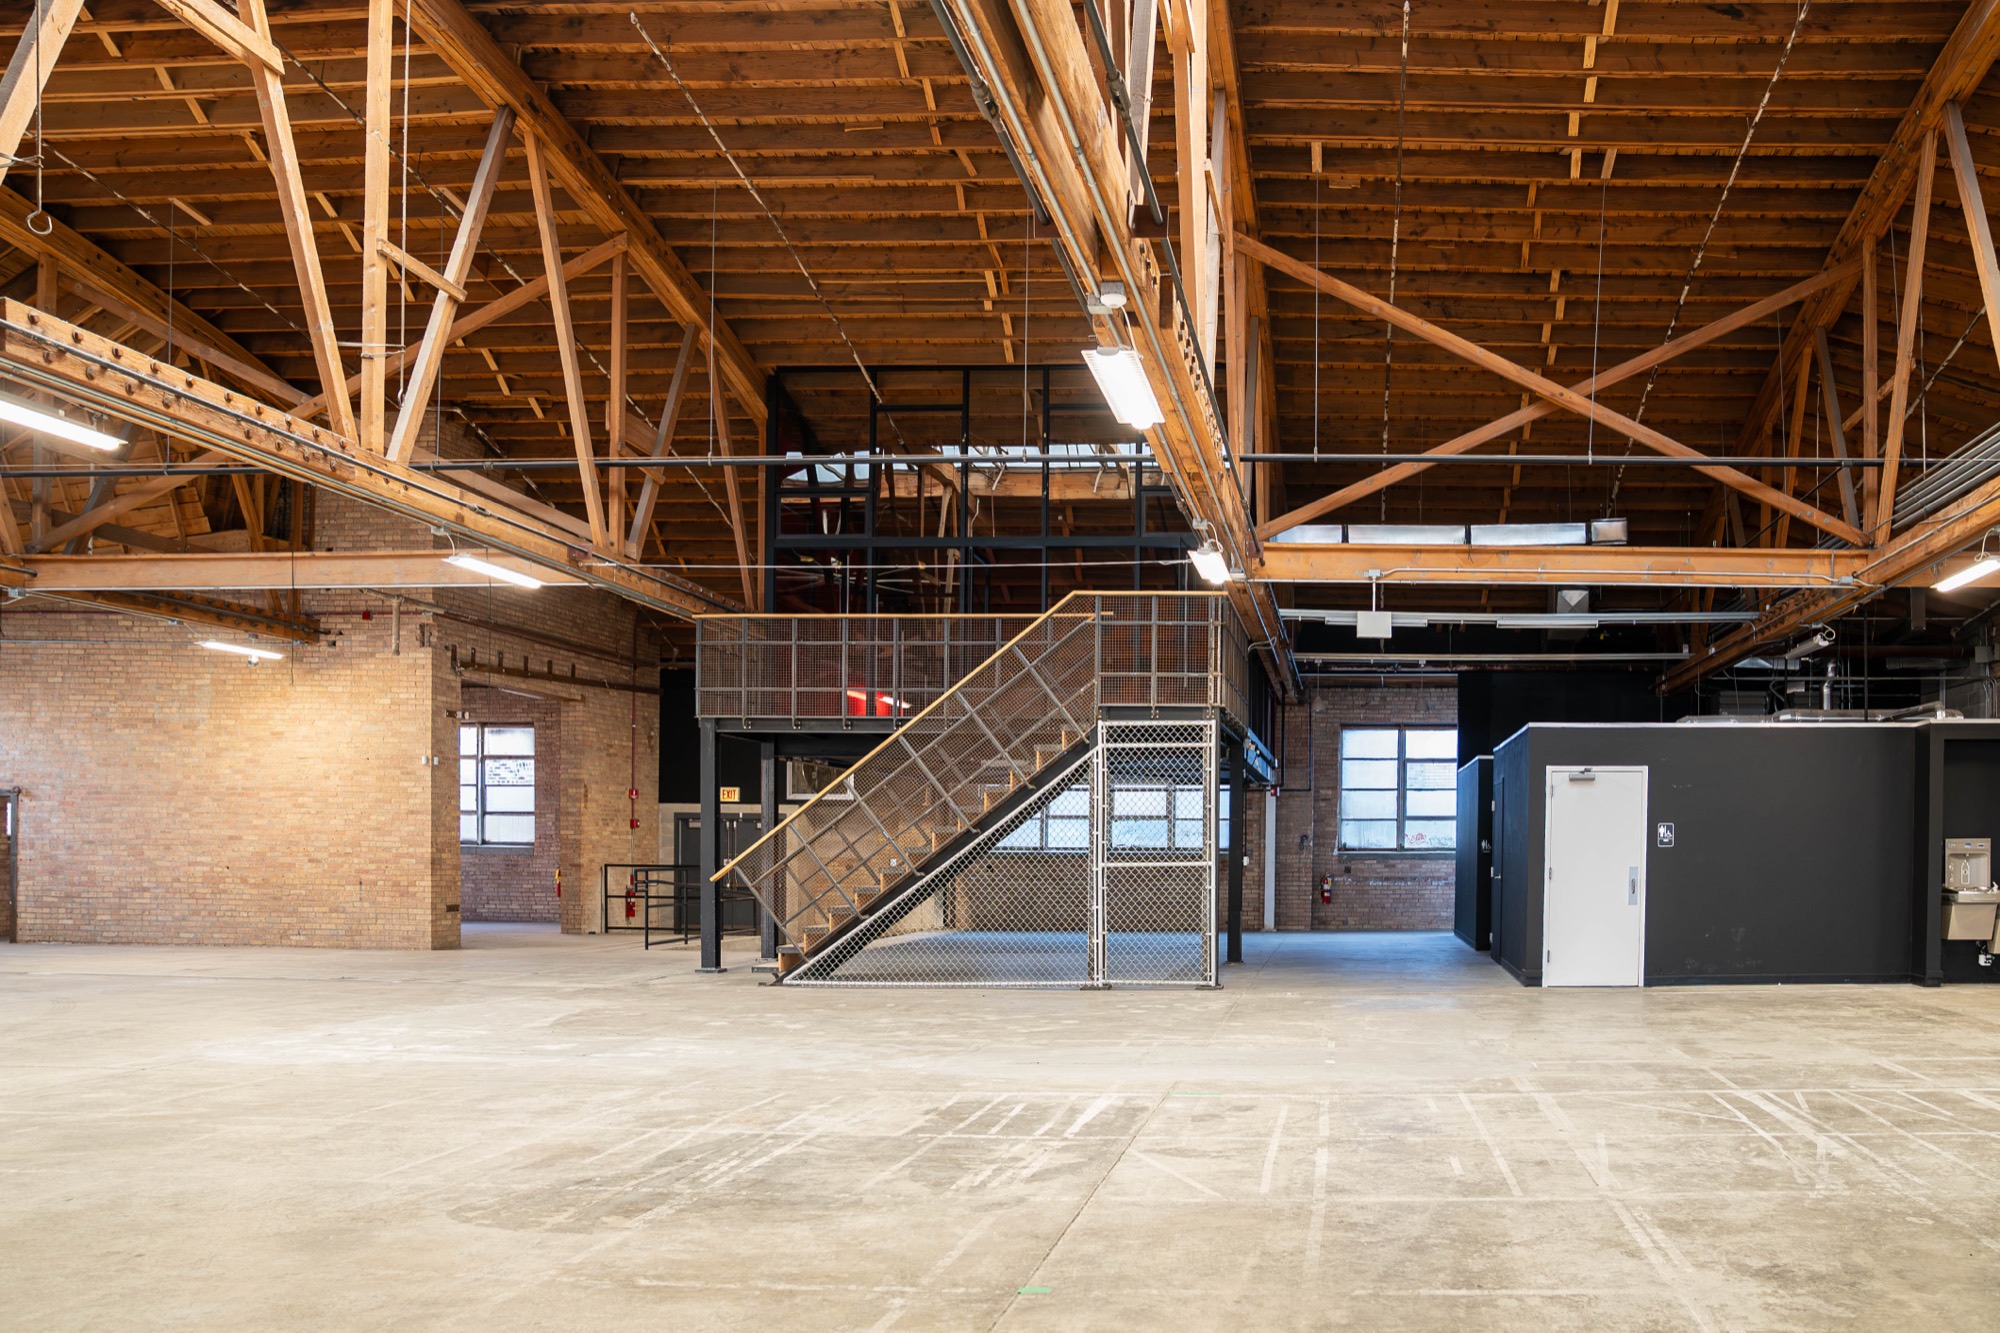
  • Main floor toward the mezzanine and its steel stair
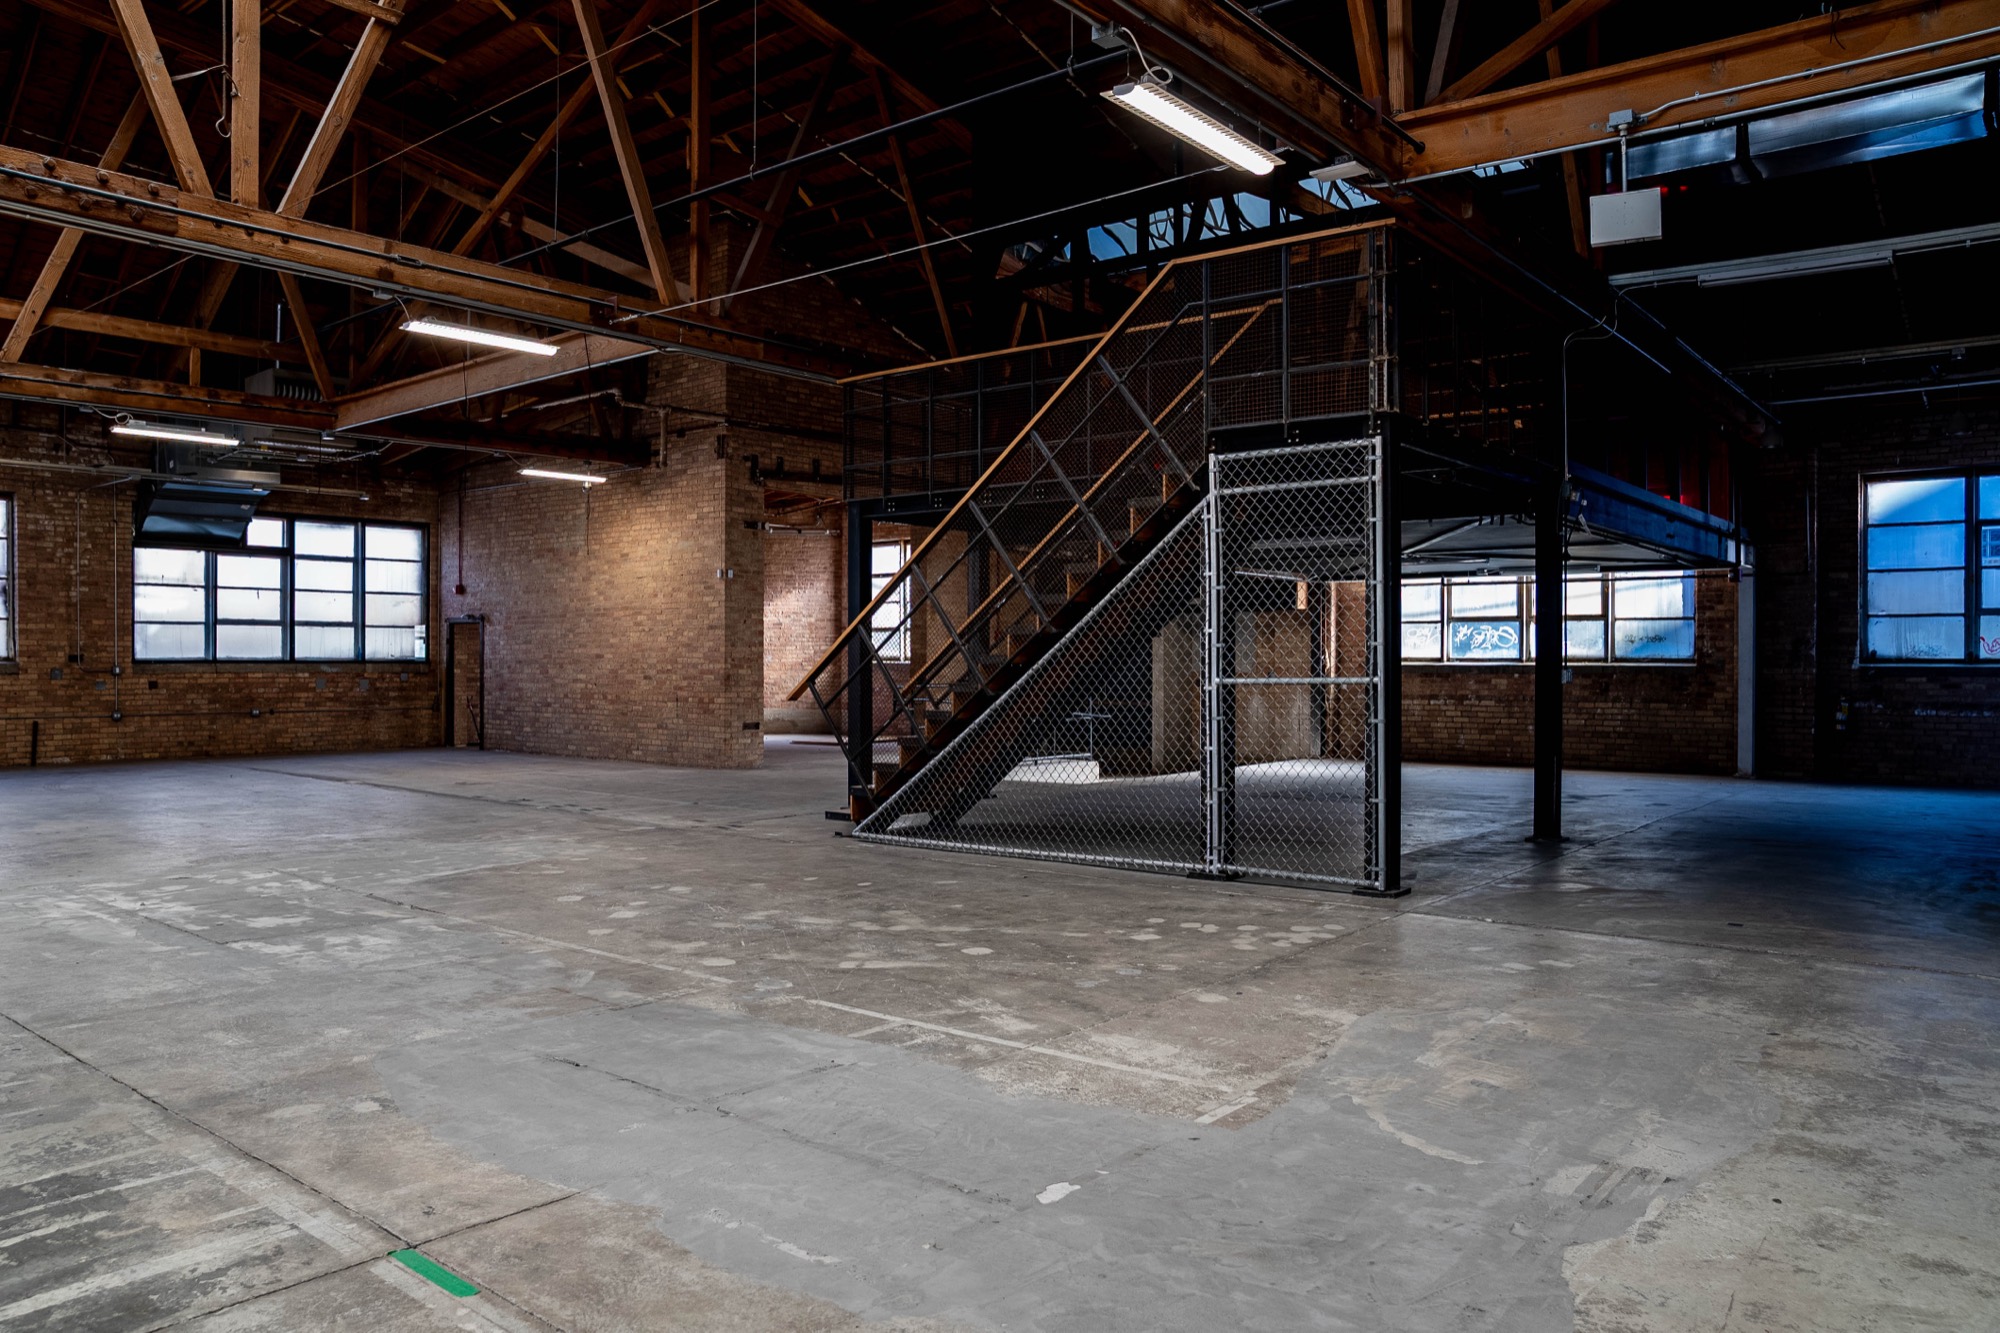
  • Steel stair rising to the mezzanine, seen across the concrete floor
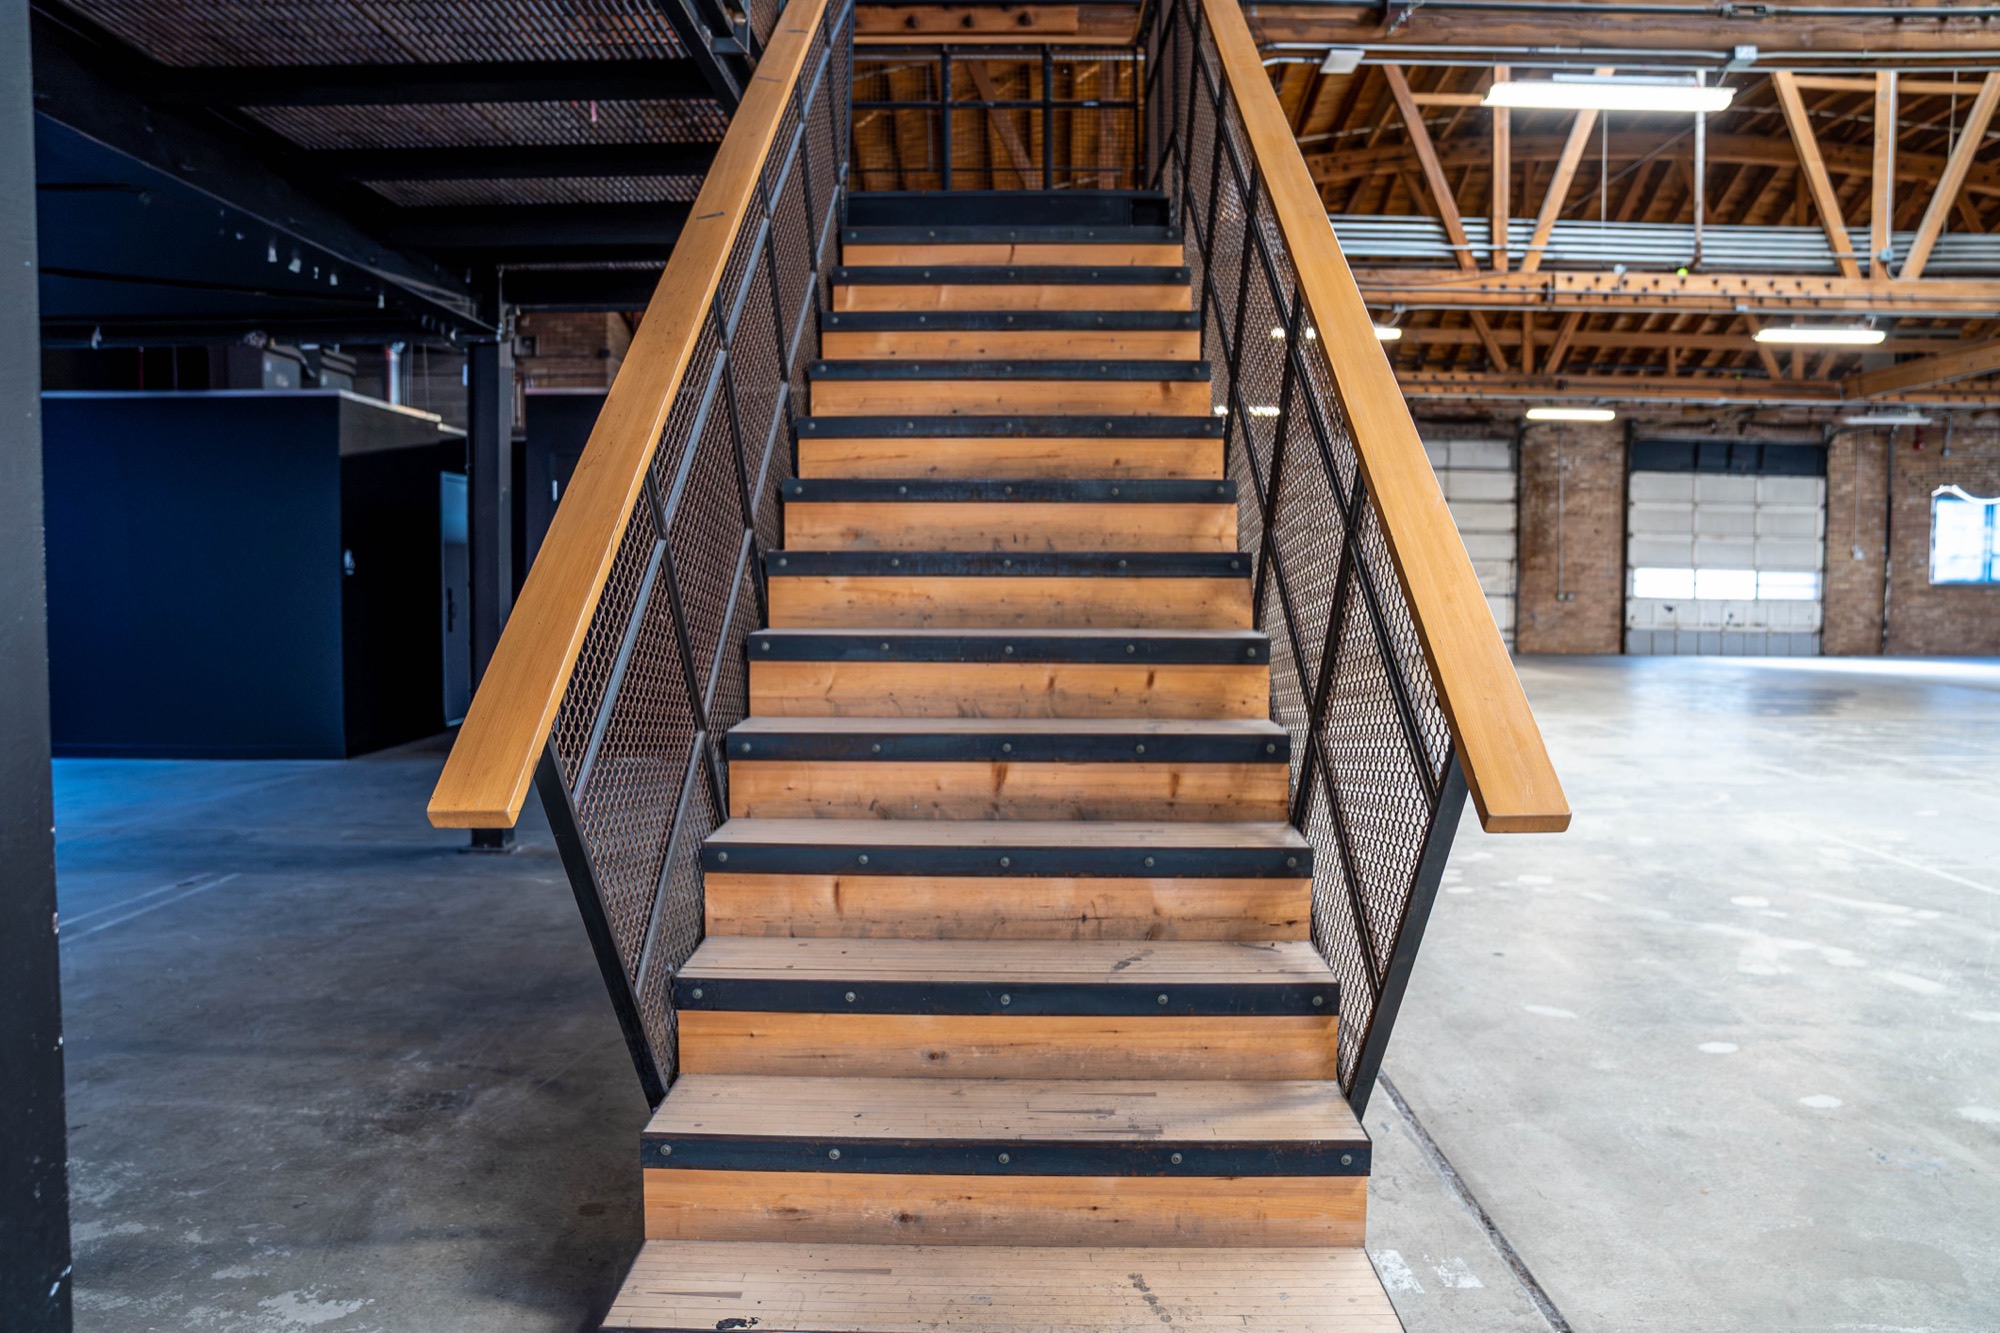
  • Wide wooden staircase up to the upstairs lounge
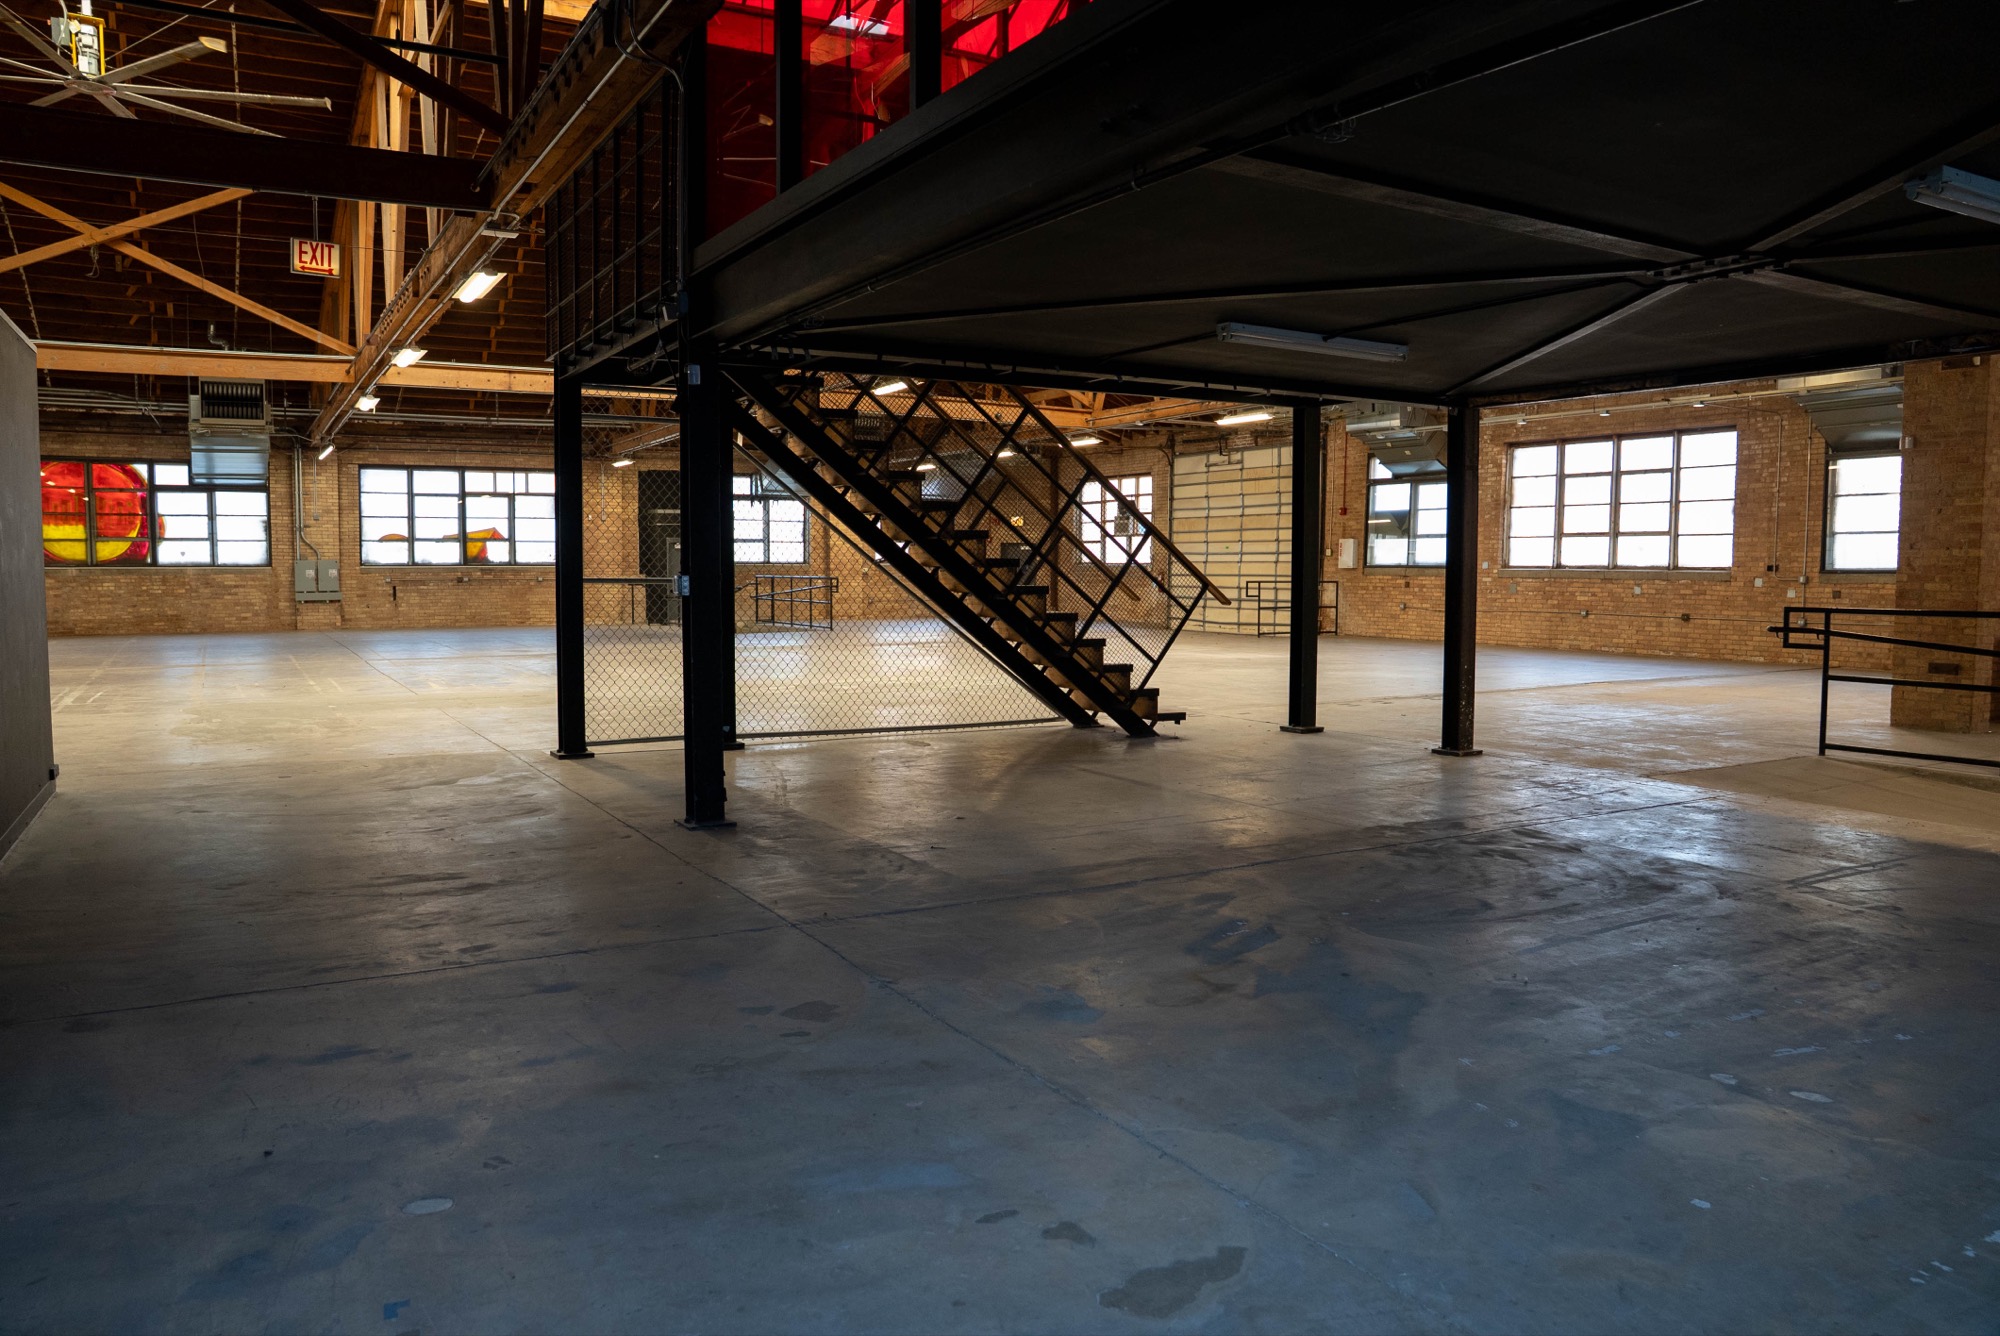
  • Under the lounge, looking out from beneath the mezzanine to the main floor
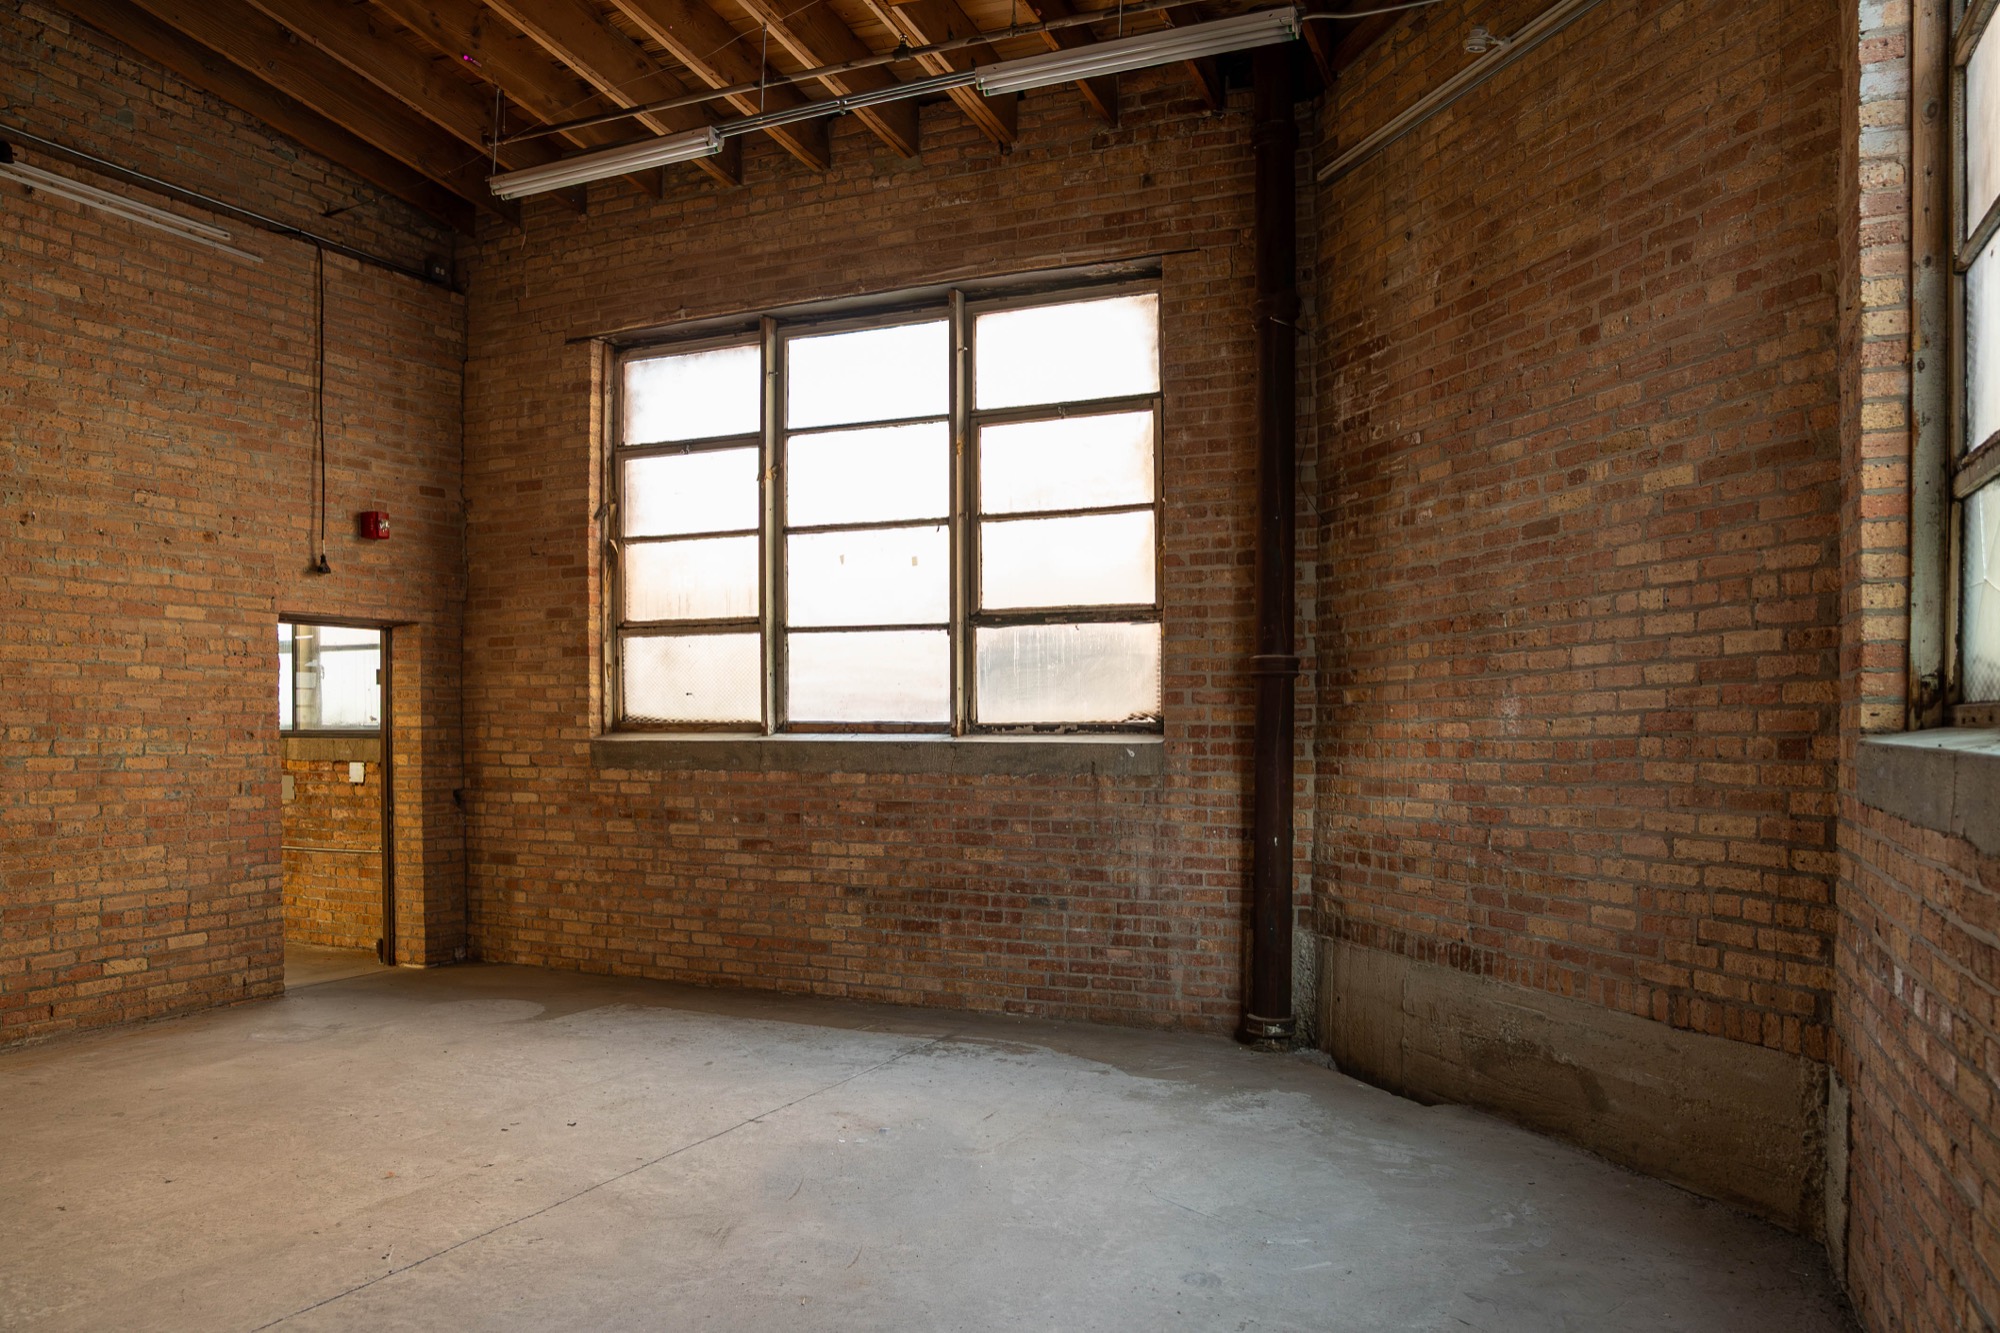
  • Brick room with a factory window and a side door

Hover to pause. Open the gallery.

Next steps

  • Send an inquiry

    Tell us the date, the guest count and the idea. Every event is quoted individually.

  • Check a date

    Sunday to Wednesday dates are the easiest to get.

  • Book a tour

    Walk the building with the team before you commit.